What is a pre-engineered building (PEB)?

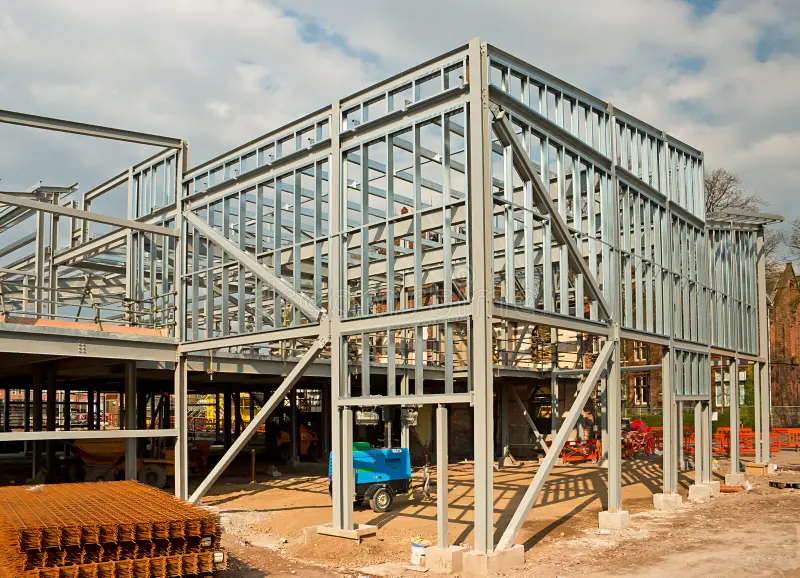
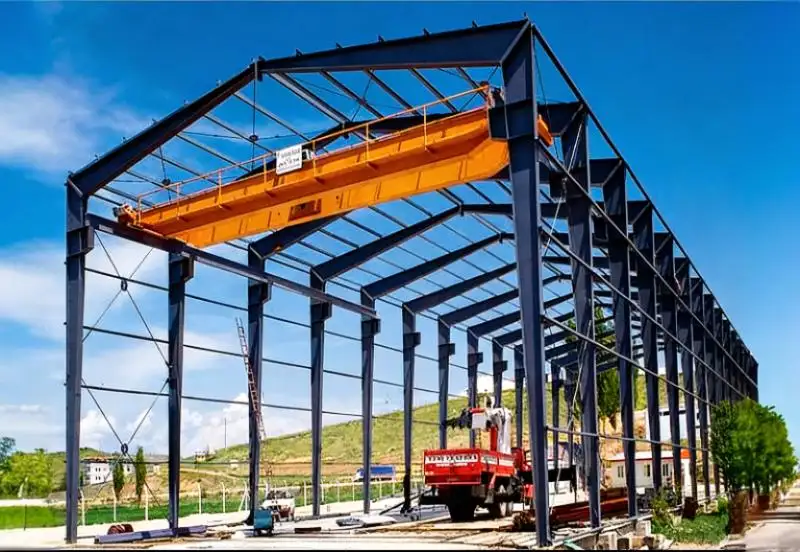
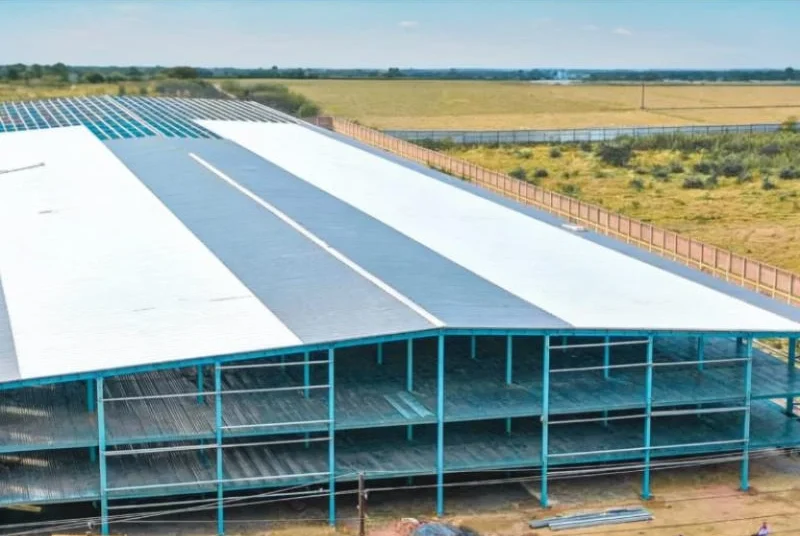
A Pre-Engineered Building is a modern steel construction system in which every major component—columns, rafters, purlins, girts, cladding panels, and connections—is engineered, designed, and fabricated in a factory before being shipped to the site for quick assembly. This optimized approach ensures faster project completion, reduced on-site labor, and superior quality control.

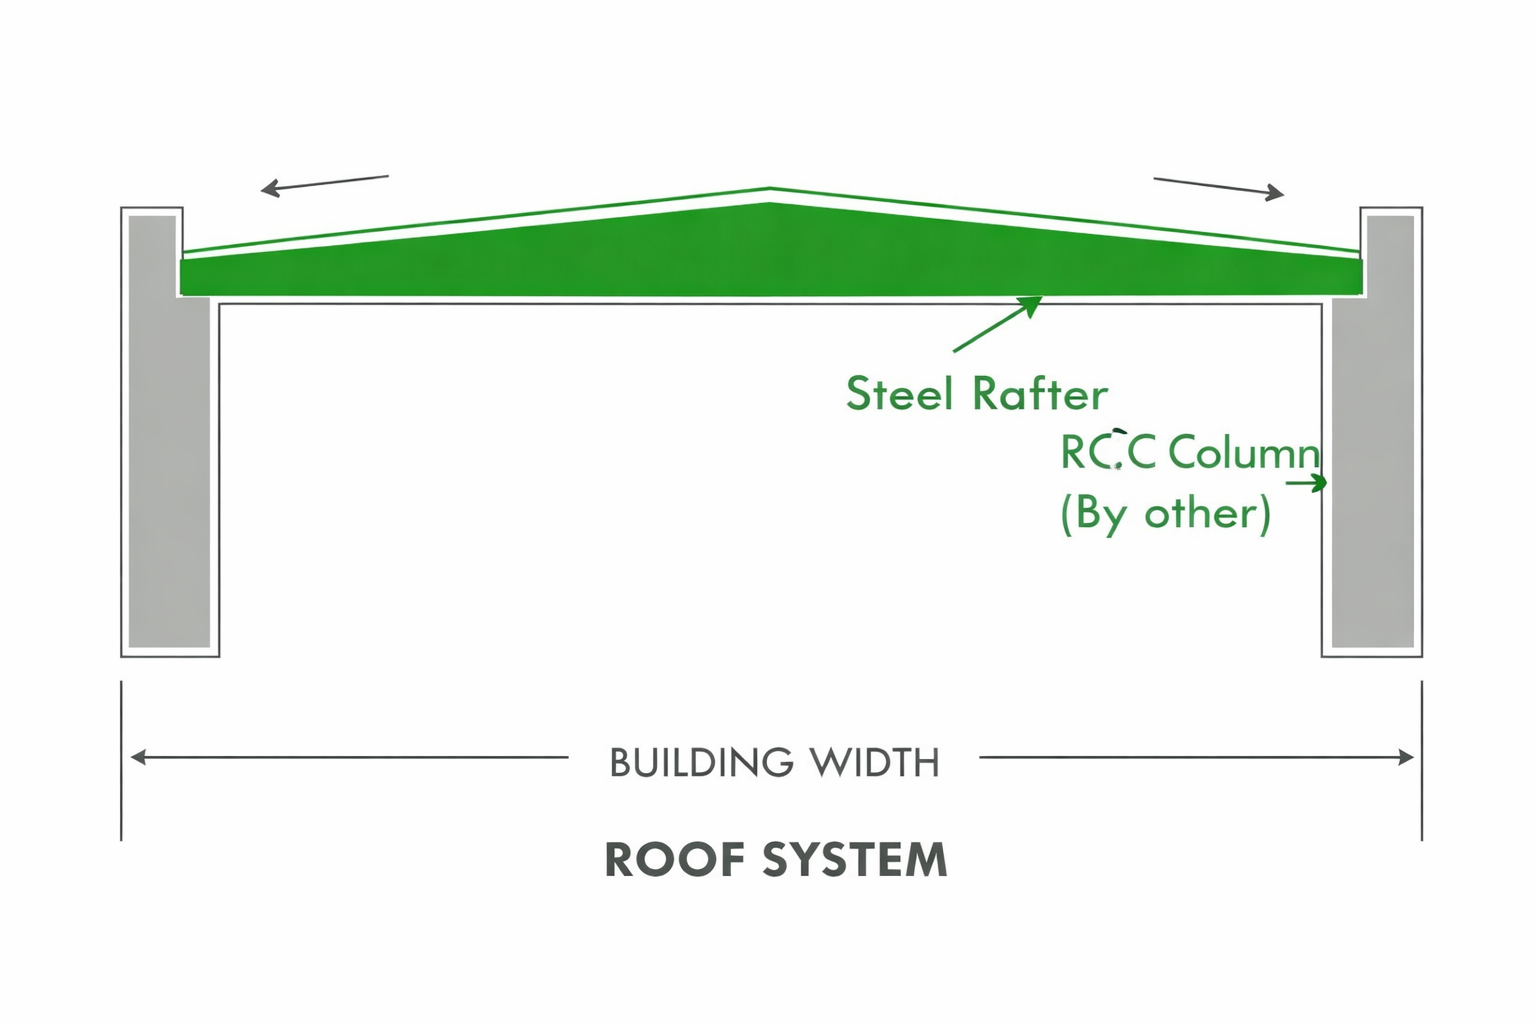
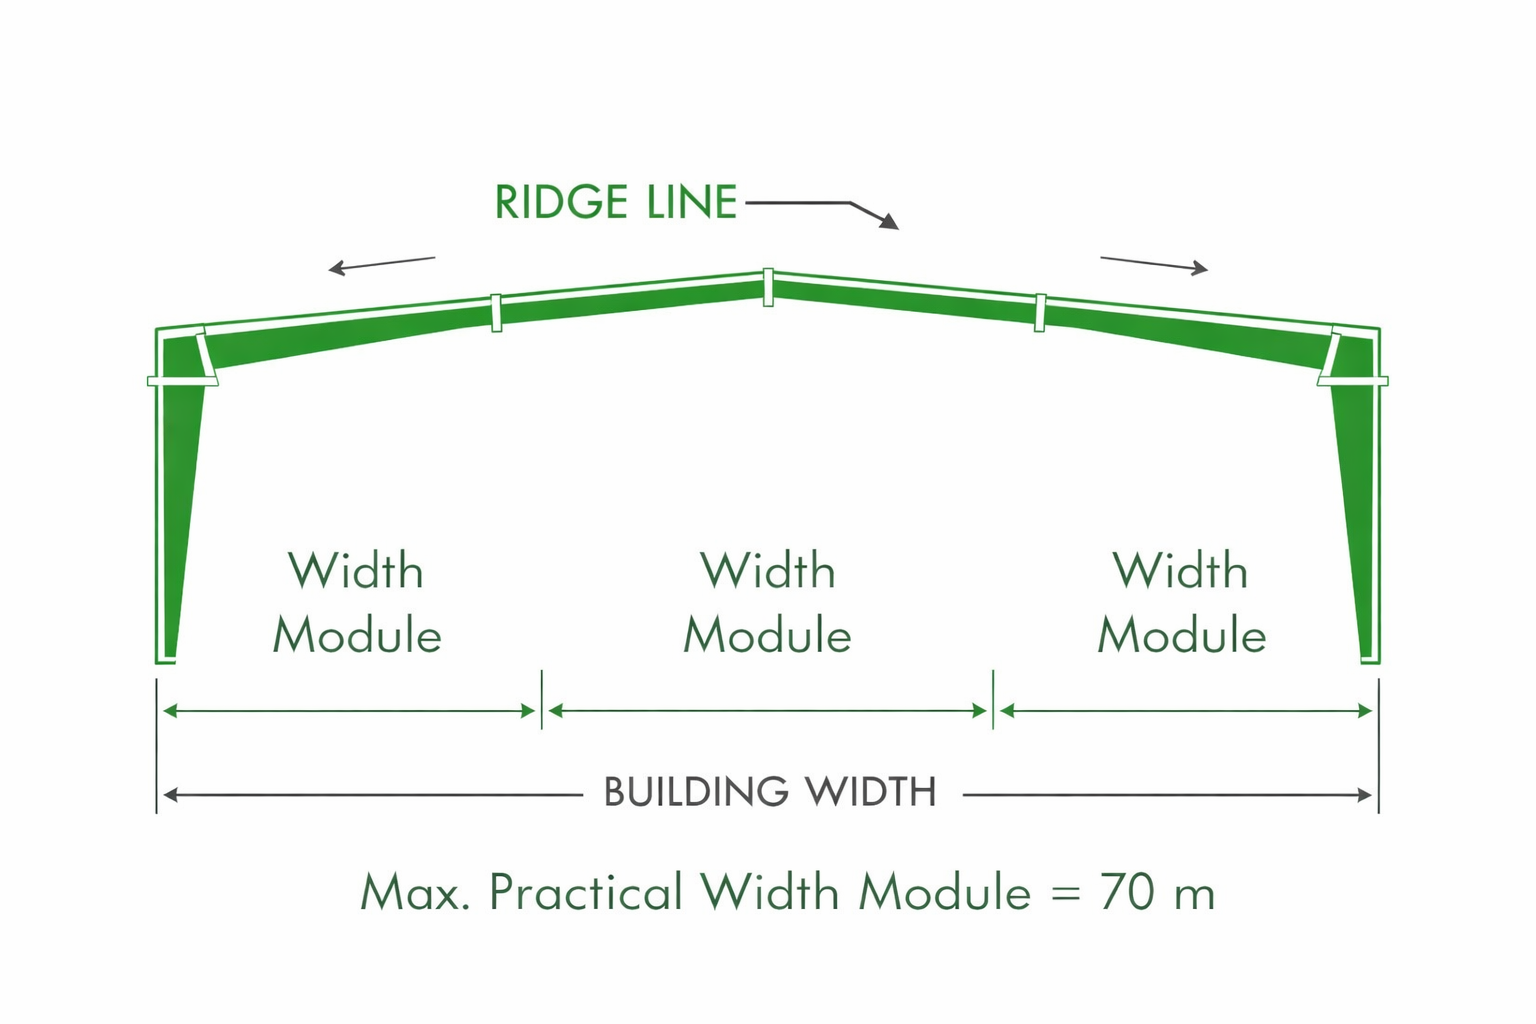
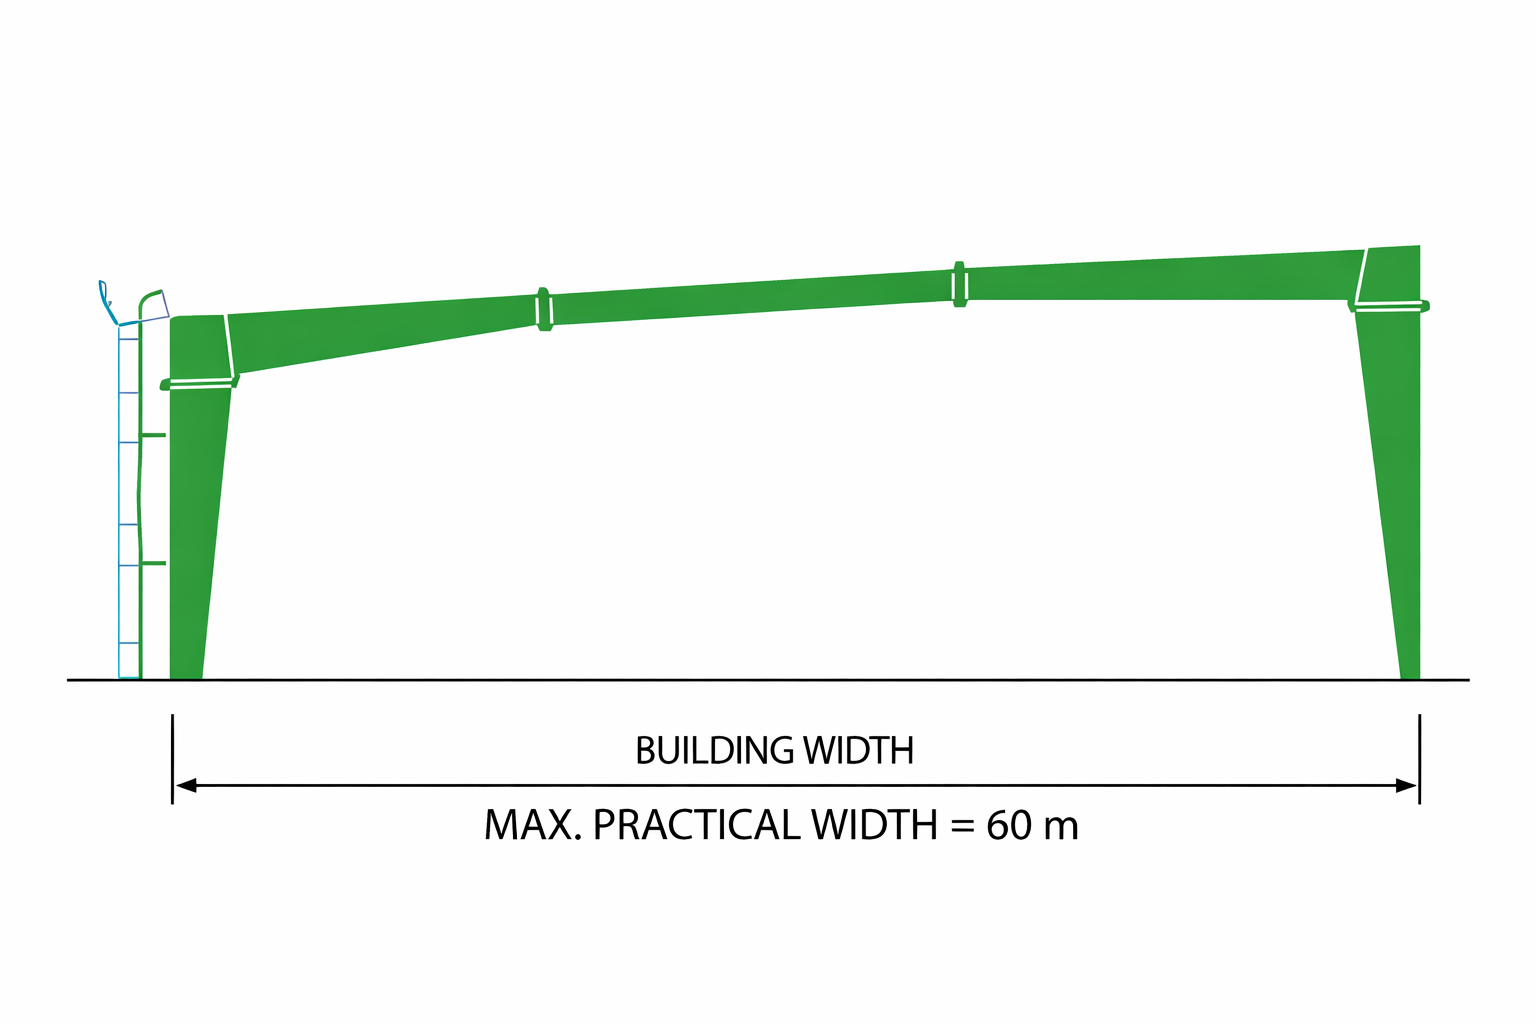
PEBs are up to 30% lighter than conventional steel structures due to optimized, tapered sections that place more material only where it is structurally required. The result is a durable, efficient, and economical solution for industries across all sectors.

Smart Engineering That Builds Faster, Stronger, and Smarter

A Pre-Engineered Building (PEB) may look like a simple steel structure from the outside, but behind it lies a lot of intelligent design and engineering. At Indigo, we combine technology, precision, and smart planning to create buildings that are lighter, faster to assemble, and built to last for decades.

This page explains the PEB system in a way that’s easy to follow, even if you’re not from an engineering background.

What Exactly is a PEB?

Think of a PEB as a building where all the major parts: the frame, roof, wall supports, and panels are designed and manufactured in a factory and then brought to your site for quick installation.

It’s like assembling a high-quality, custom-made kit that’s engineered specifically for your project.

Why this approach works better?
Factory-made with accuracy

Faster construction

Lower overall cost

Less on-site labor & disruption

Excellent long-term strength

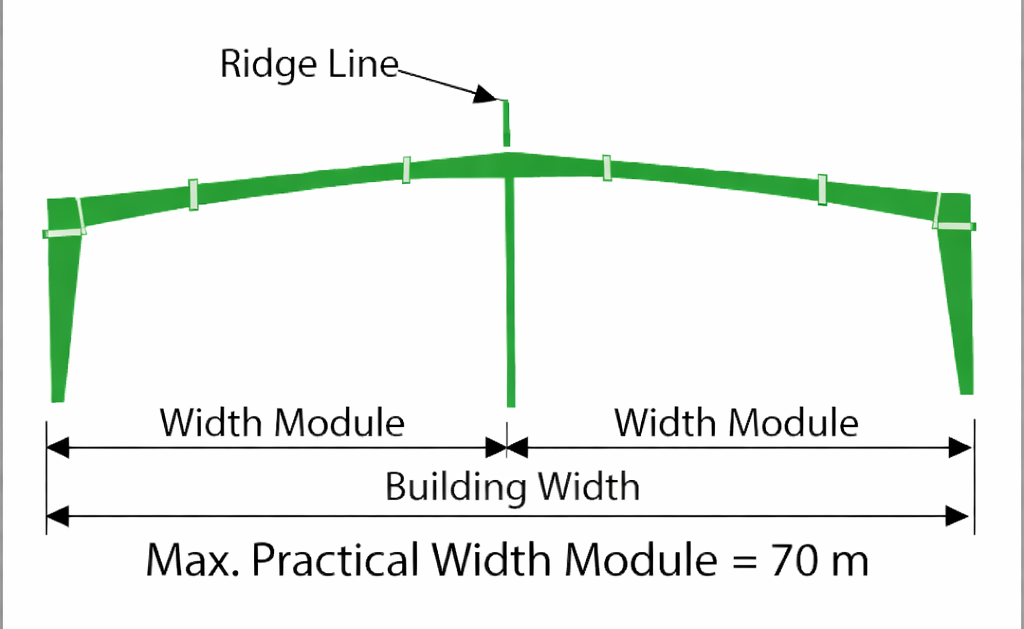
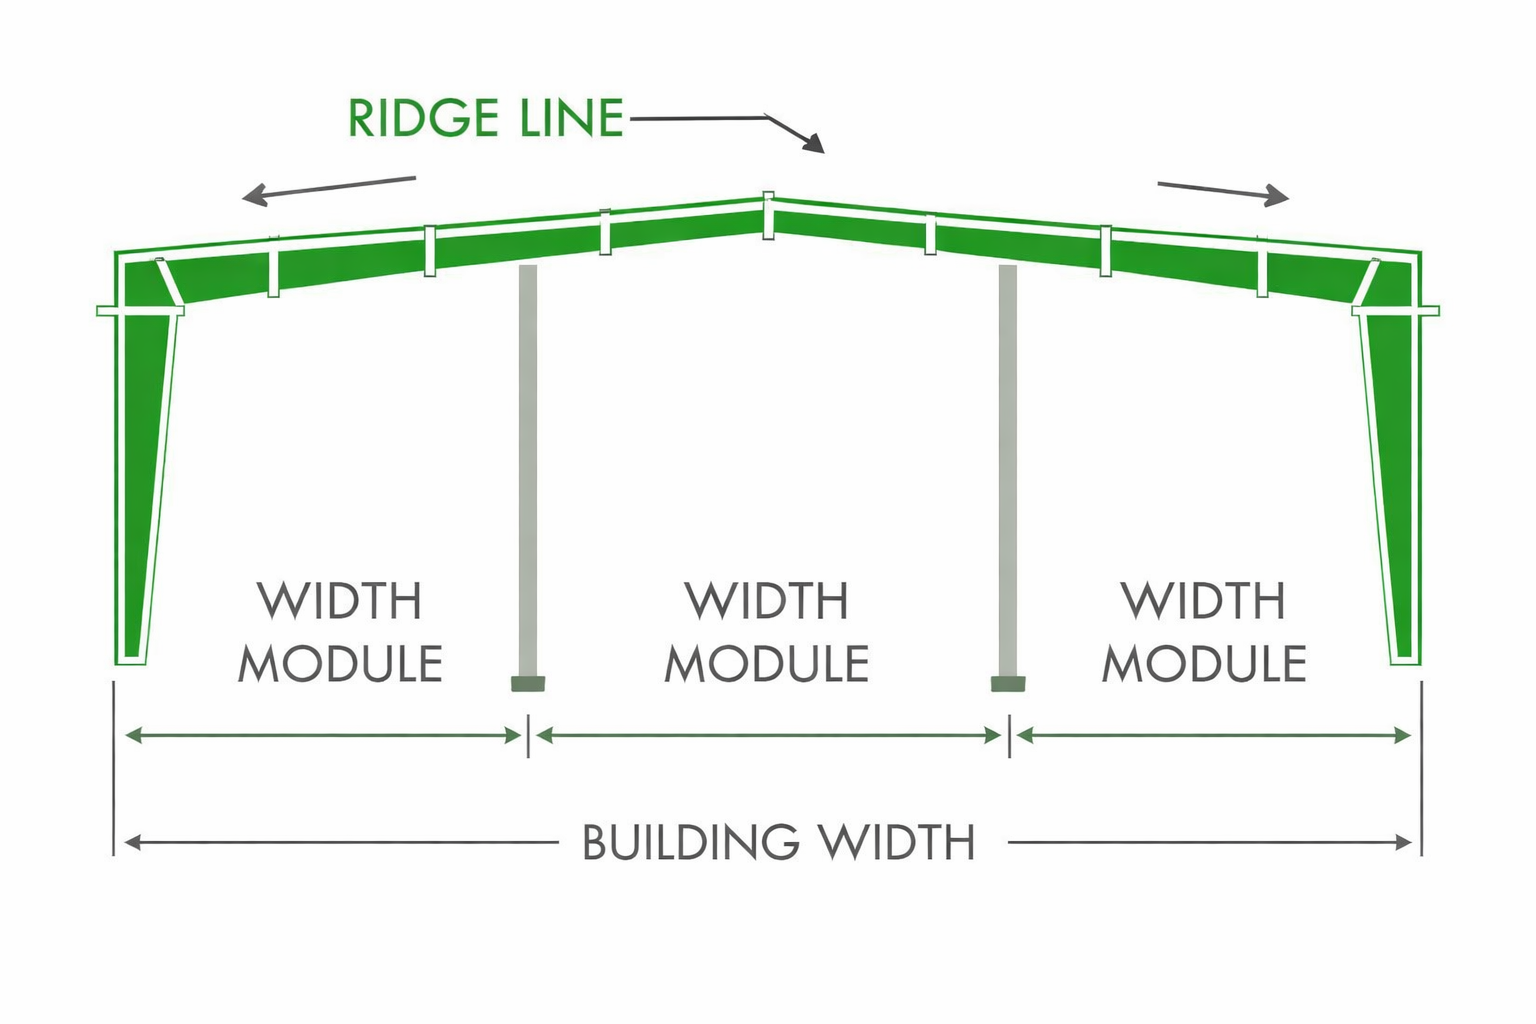
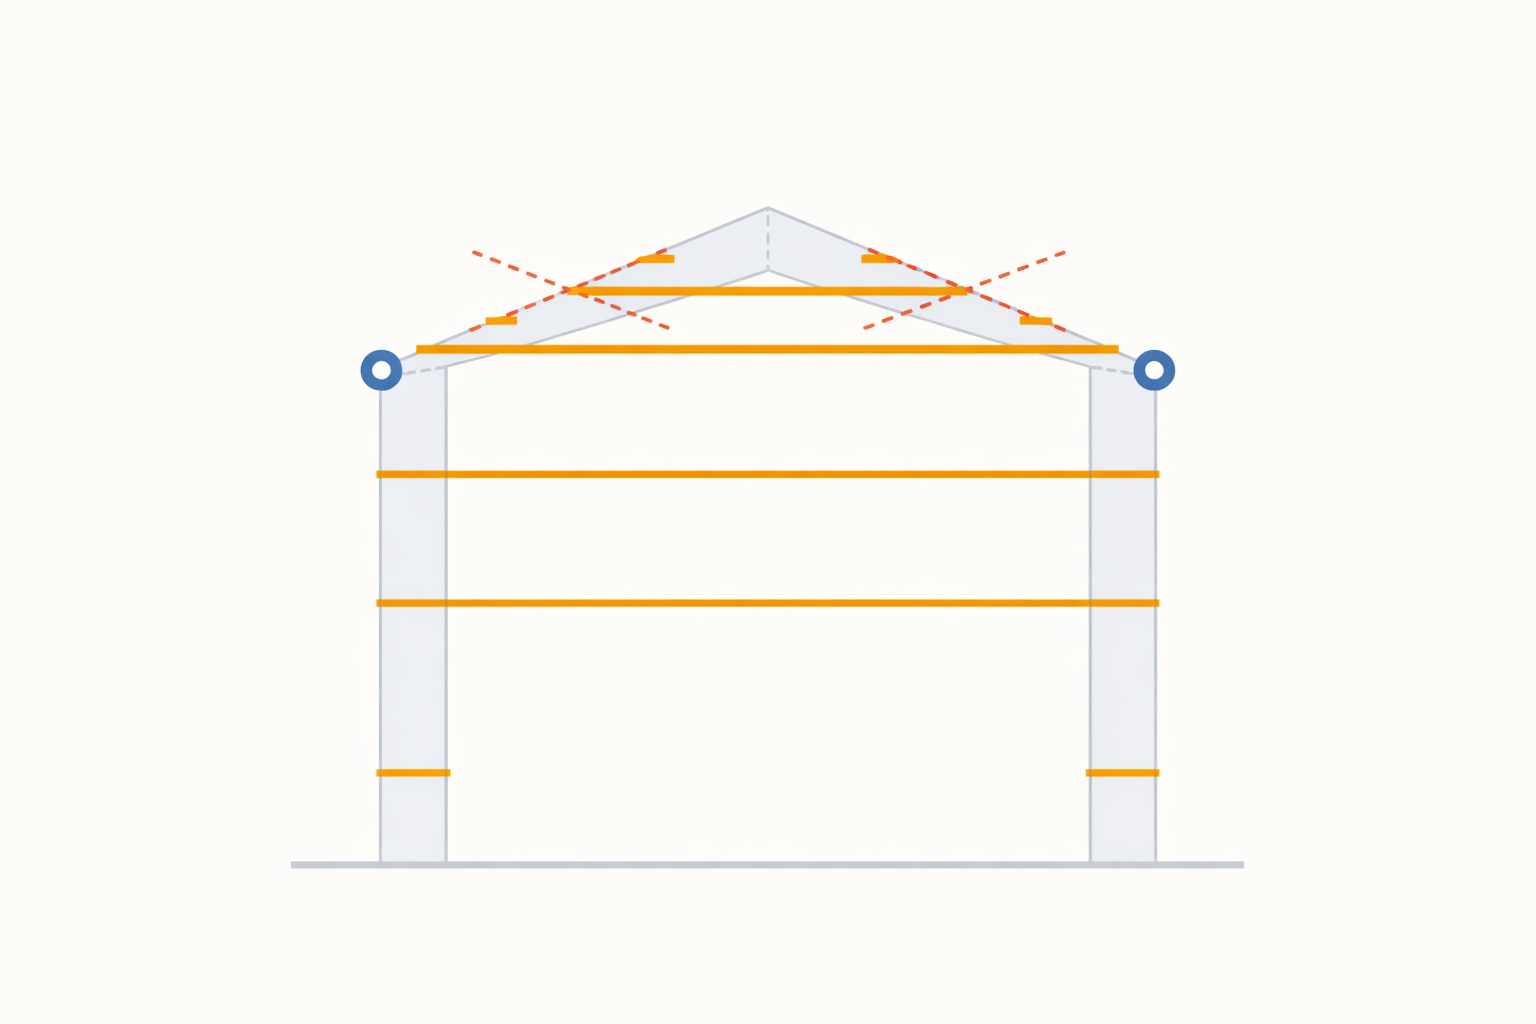
The Main Steel Frame

The Building's Skeleton
Tapered Design
30% Lighter
Zero Wasted Steel
100% Factory Aligned
Pre-drilled & Perfect Alignment

The Main Steel Frame (The Building’s Skeleton)

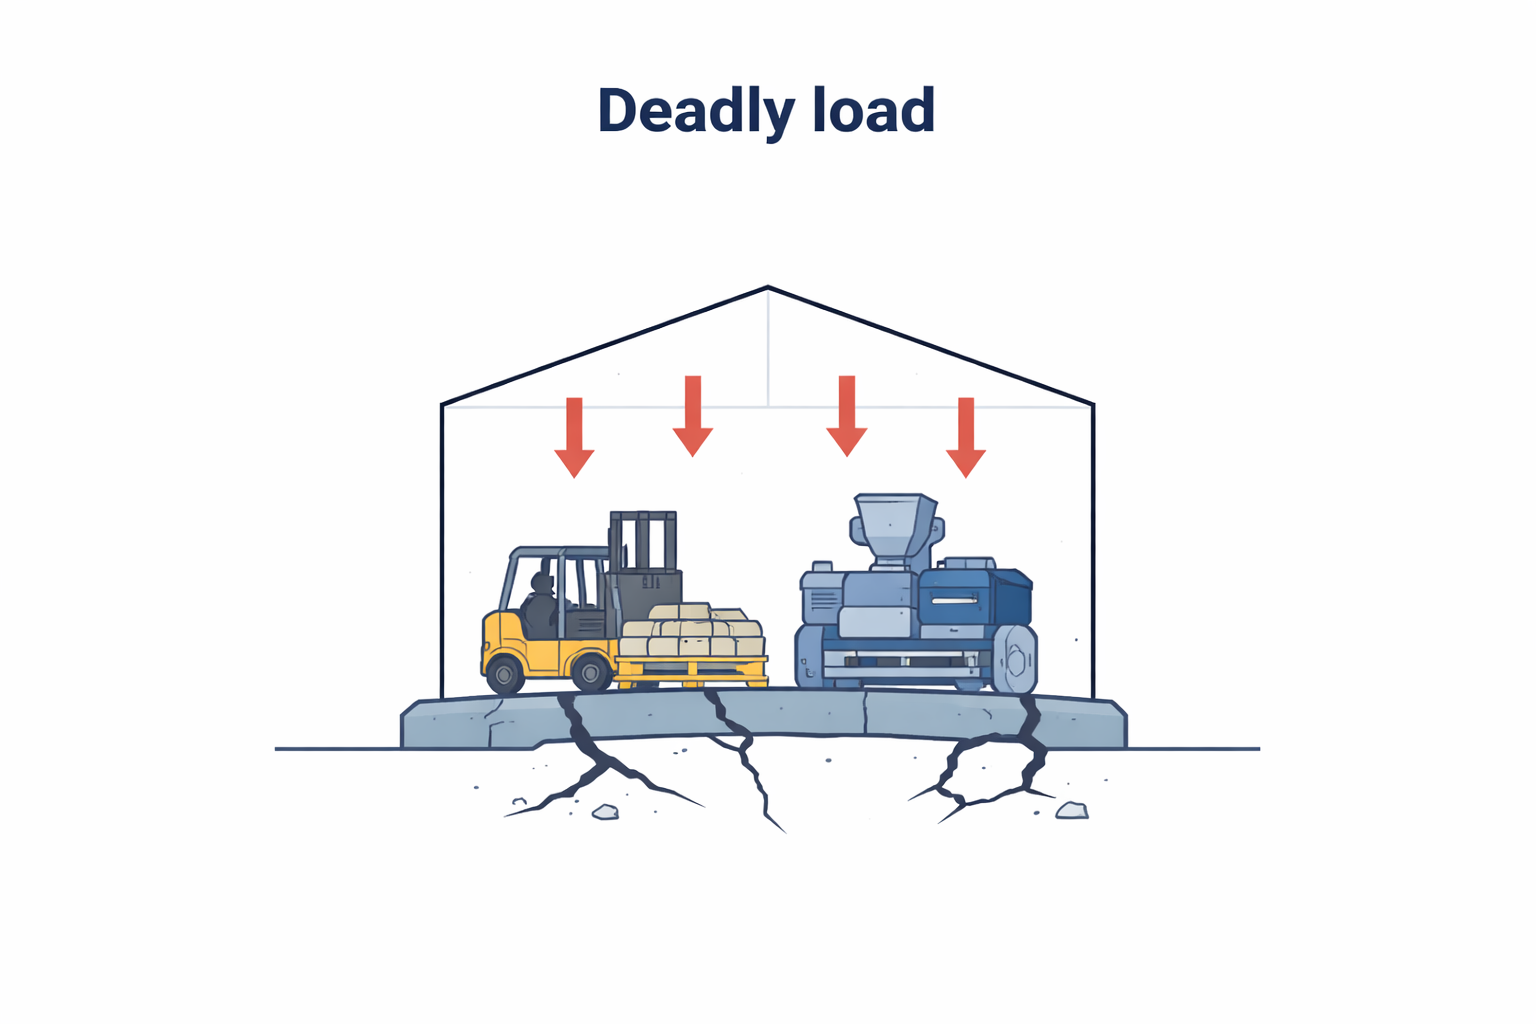
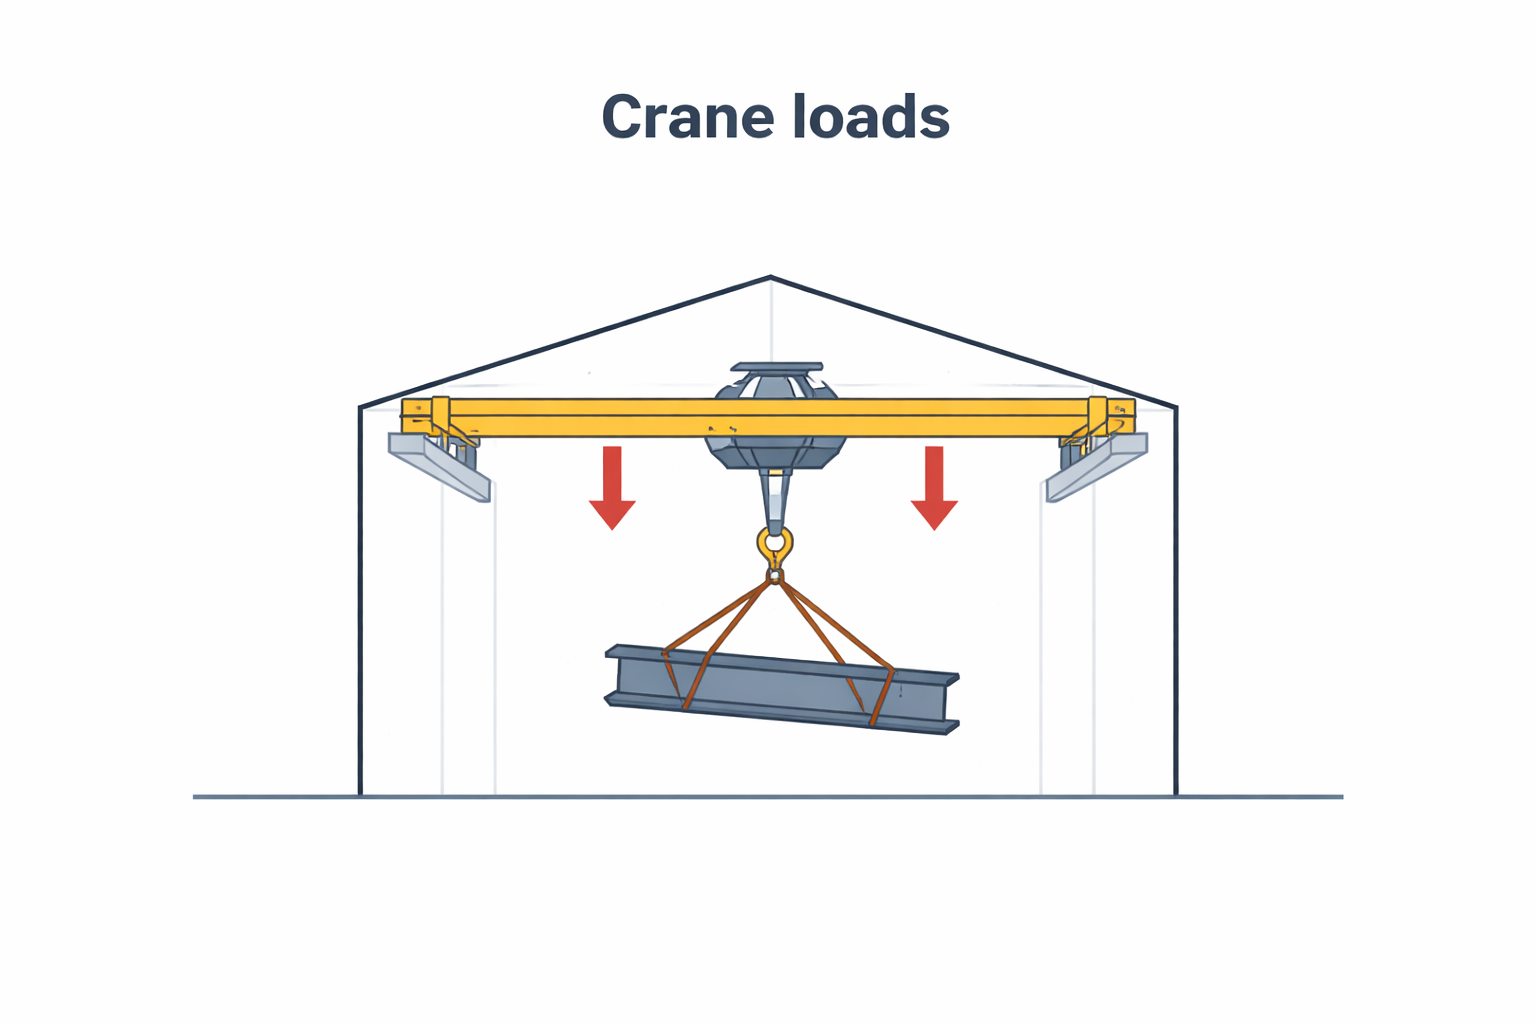
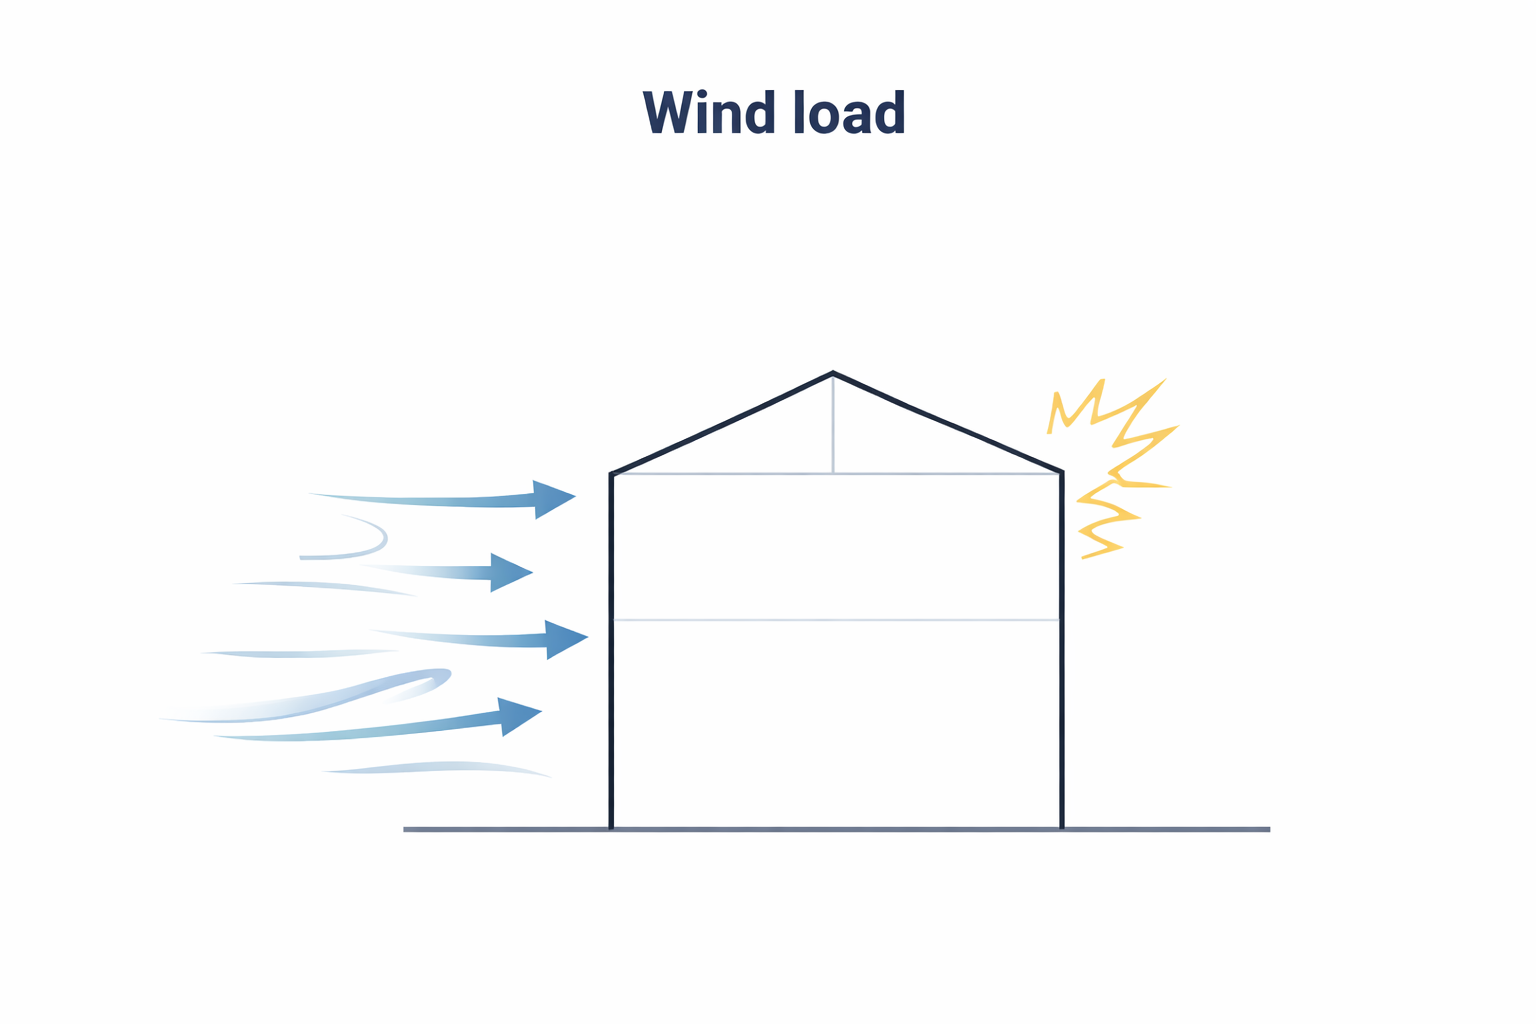
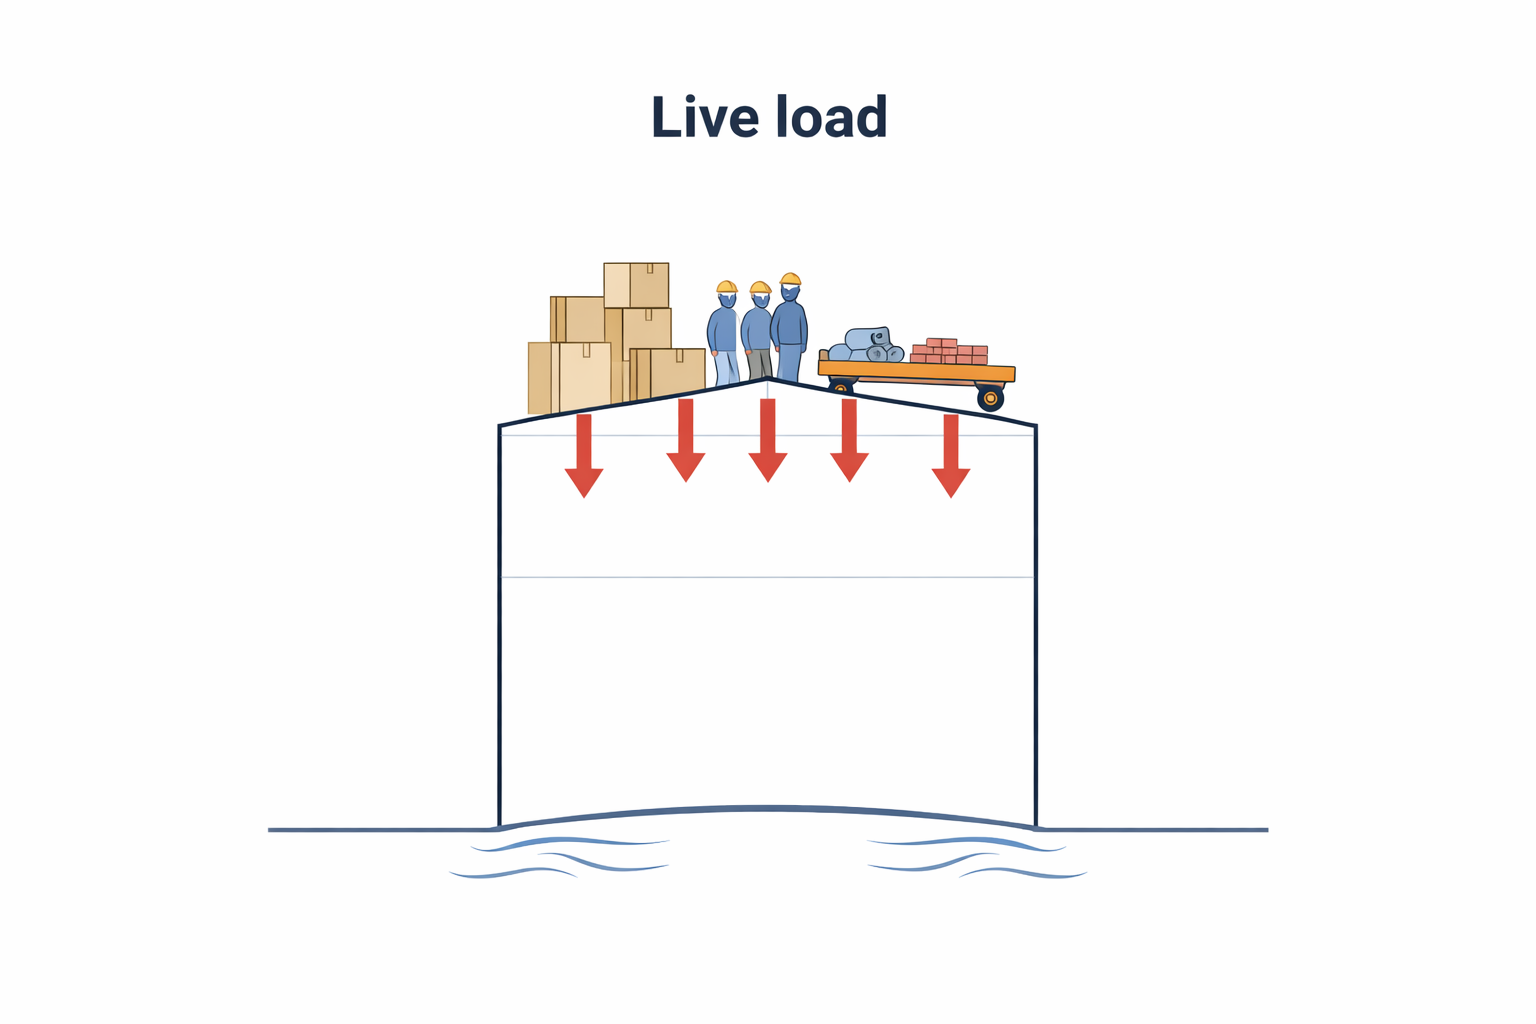
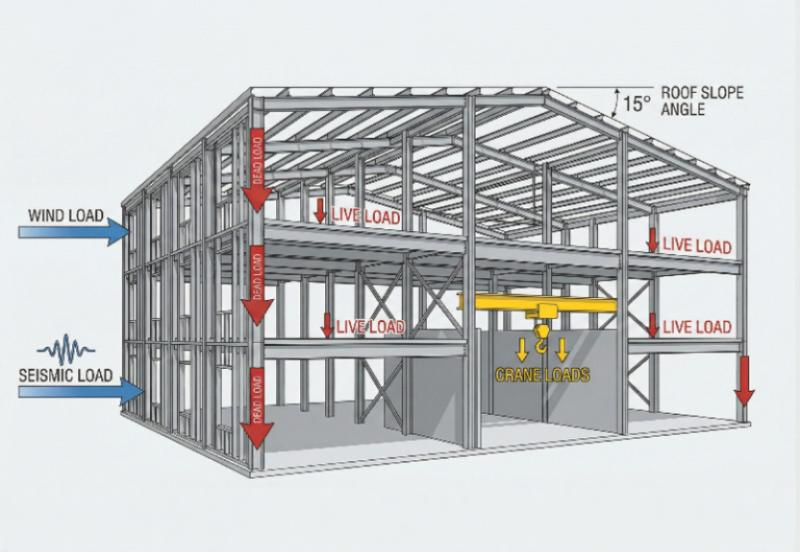
This is the strong backbone of your building. These frames carry all the heavy loads — the roof, walls, wind forces, even cranes if you have them

How Indigo designed it to be smarter:

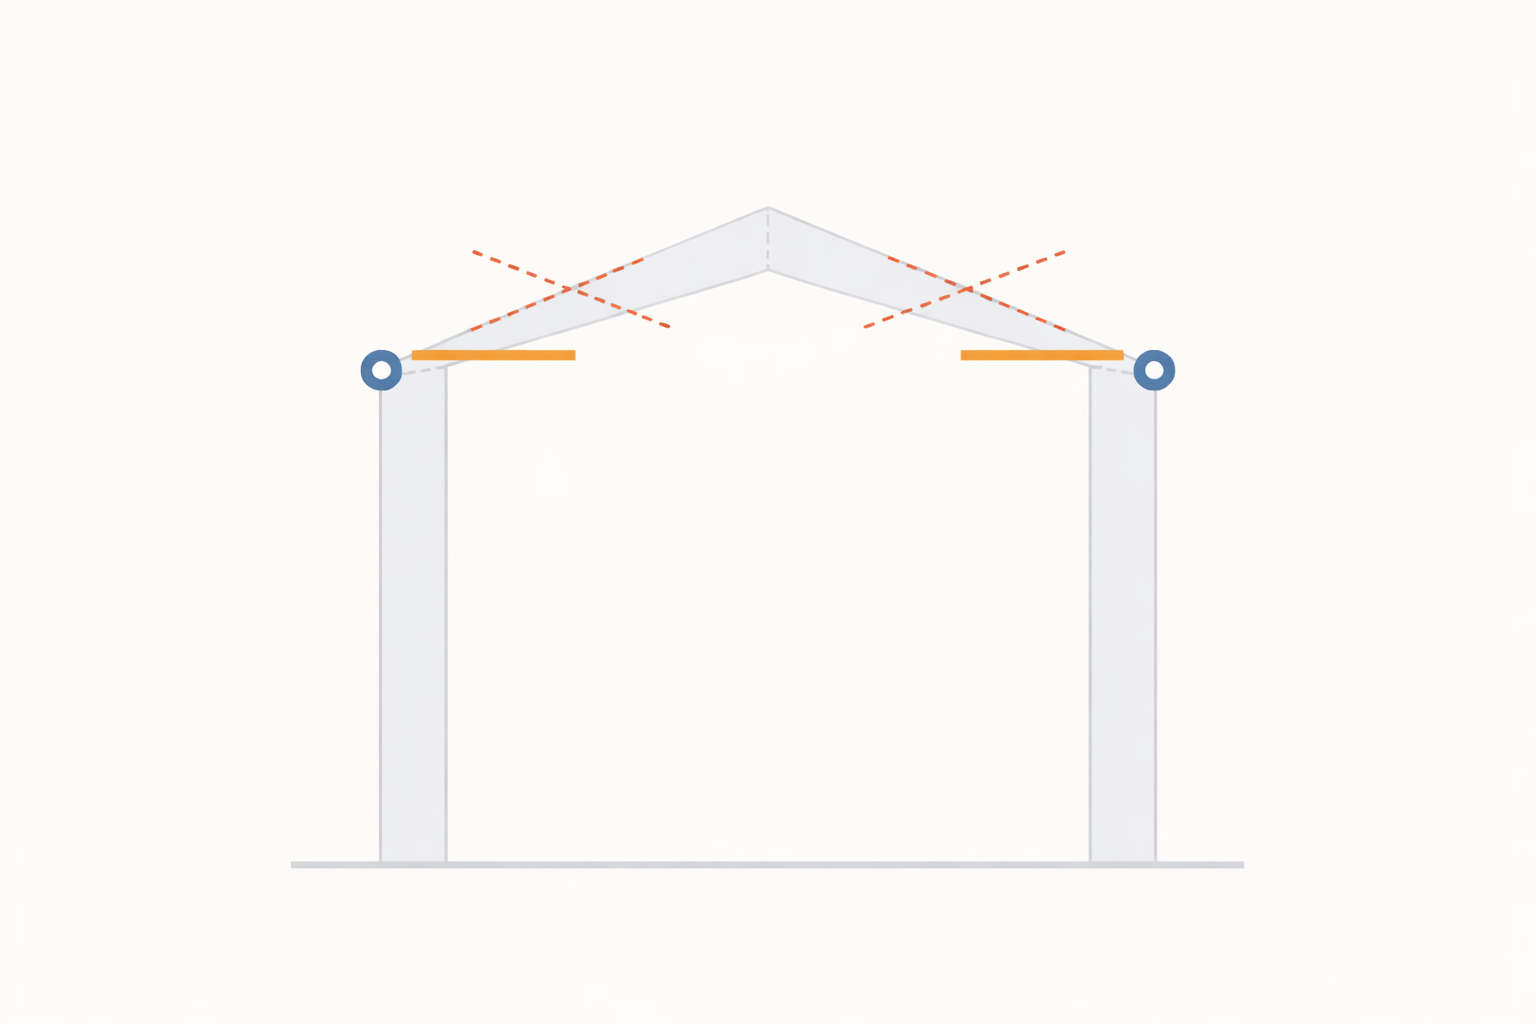
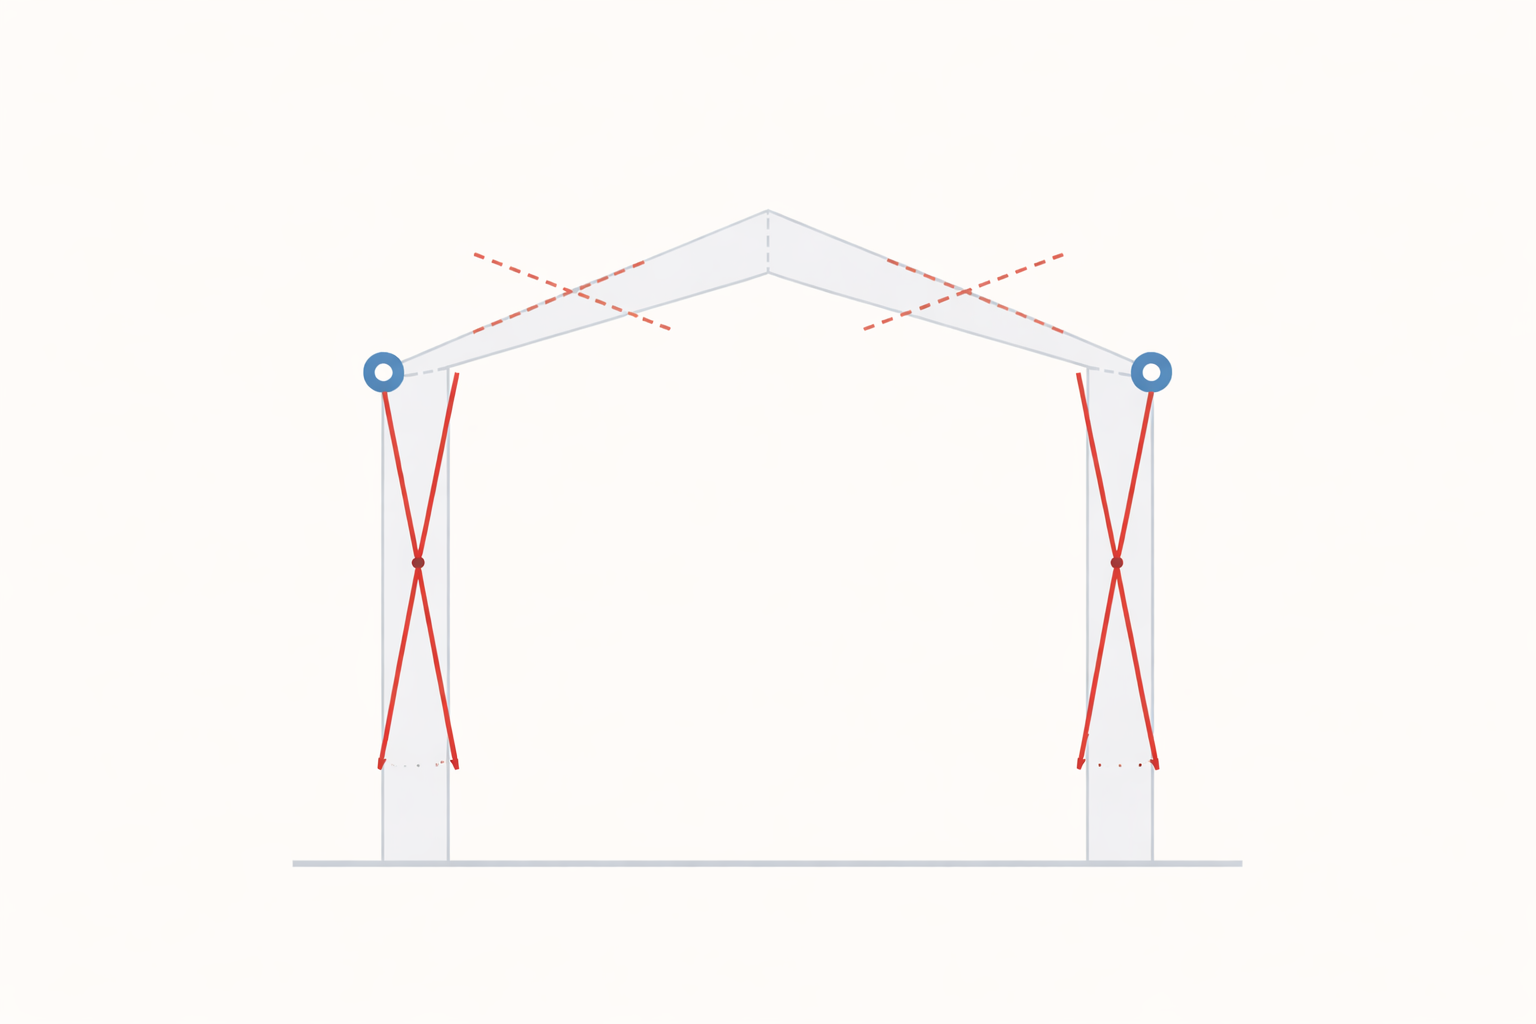
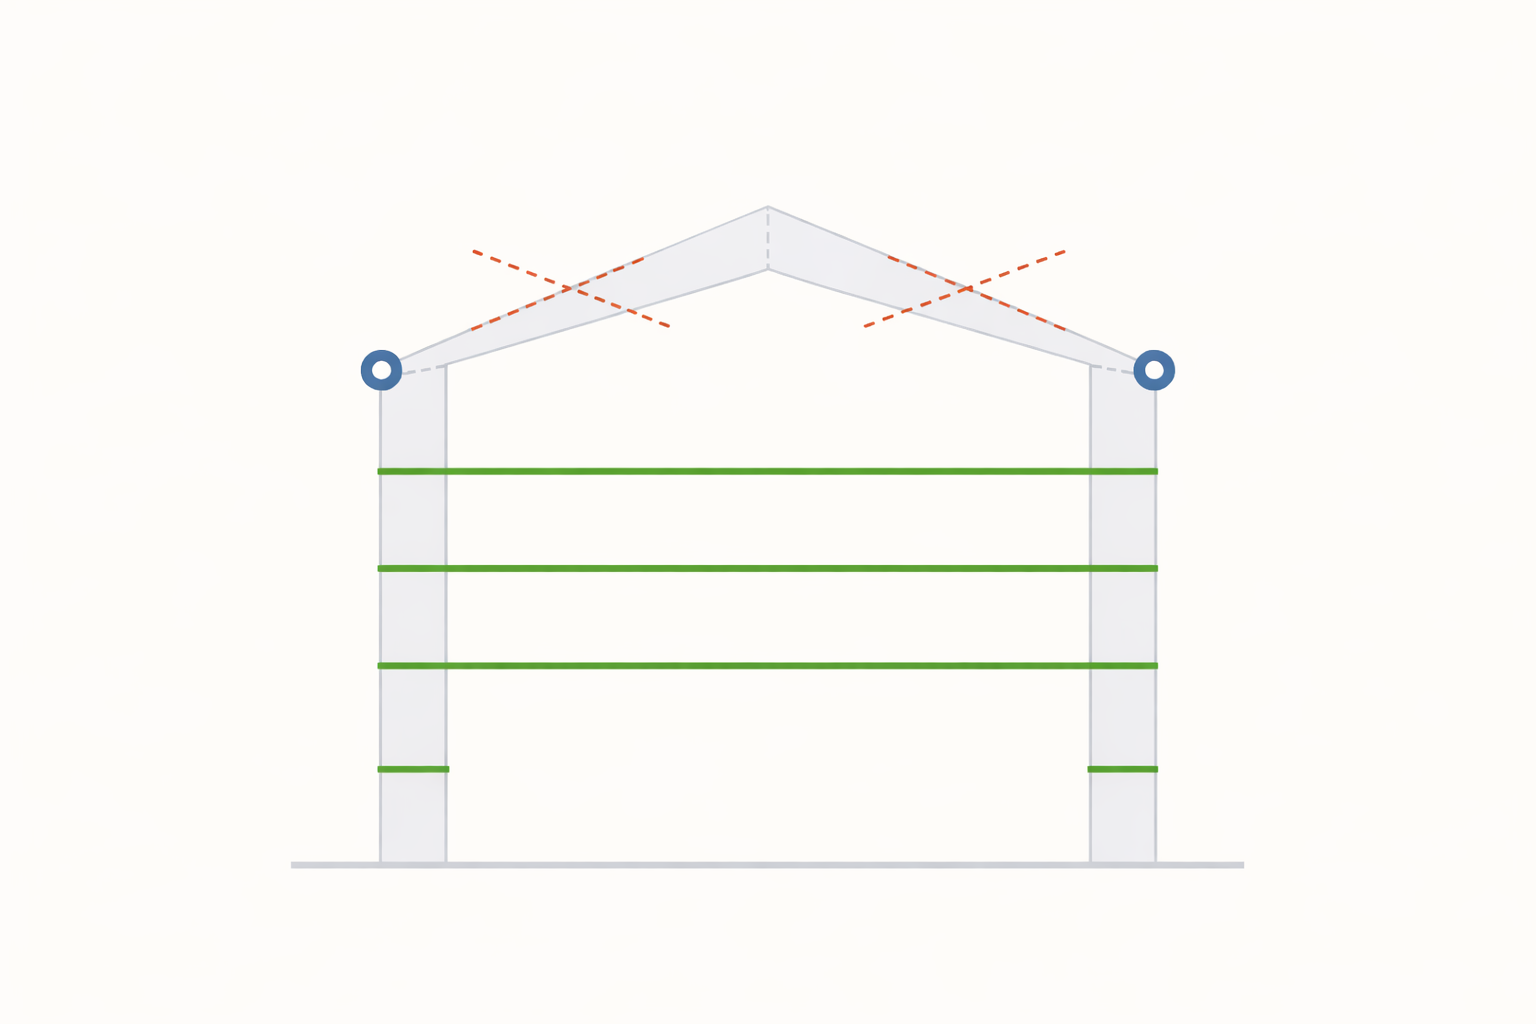
The Support System

Title Description text here.

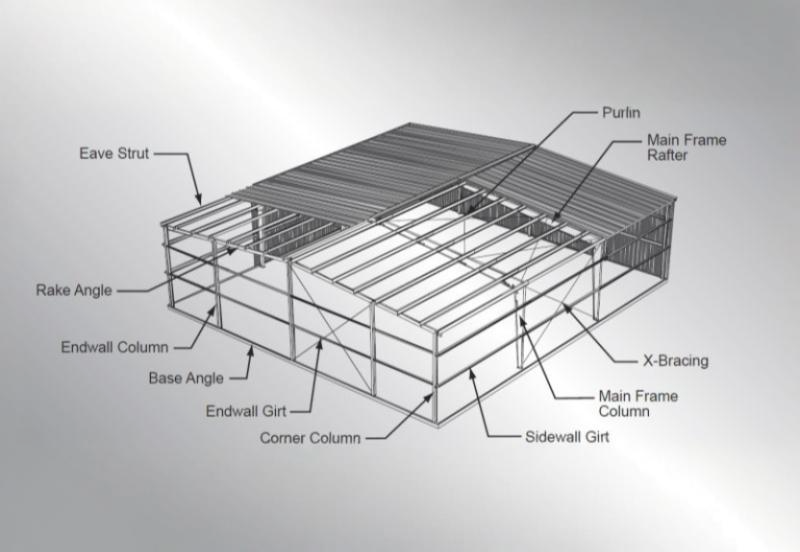
The Support System (Purlins, Girts & Bracing)

If the main frame is the skeleton, these are the muscles and connectors that help the building stay stable and support the roof and walls.

In simple terms,

These lighter members make sure everything stays aligned and strong, even during storms.

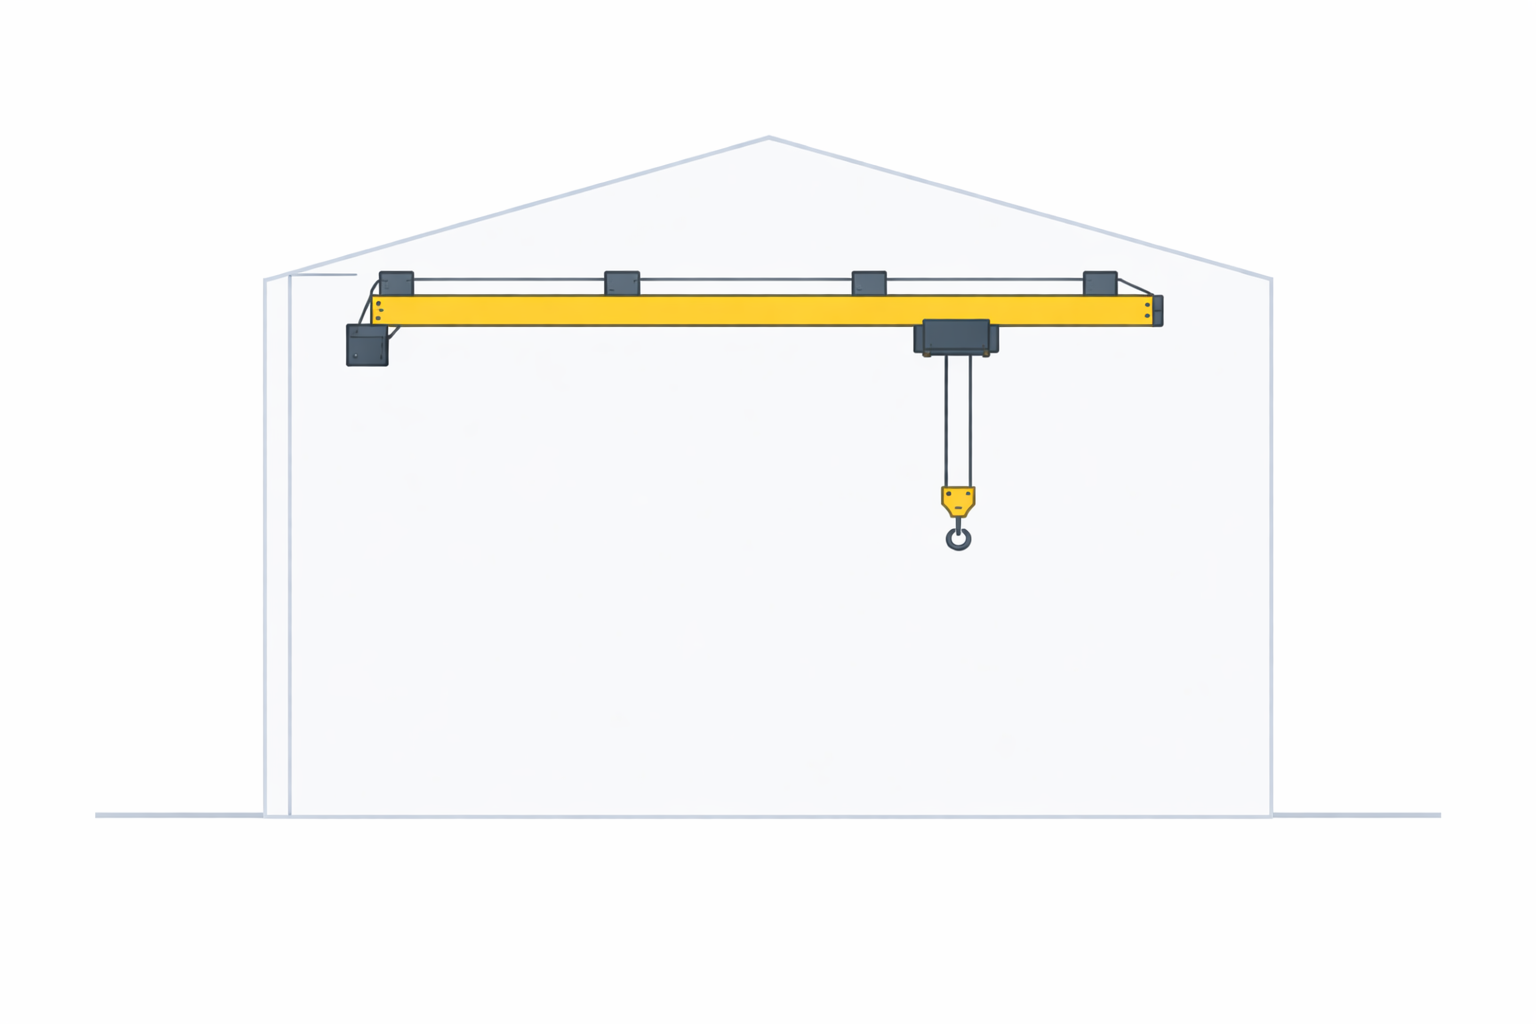
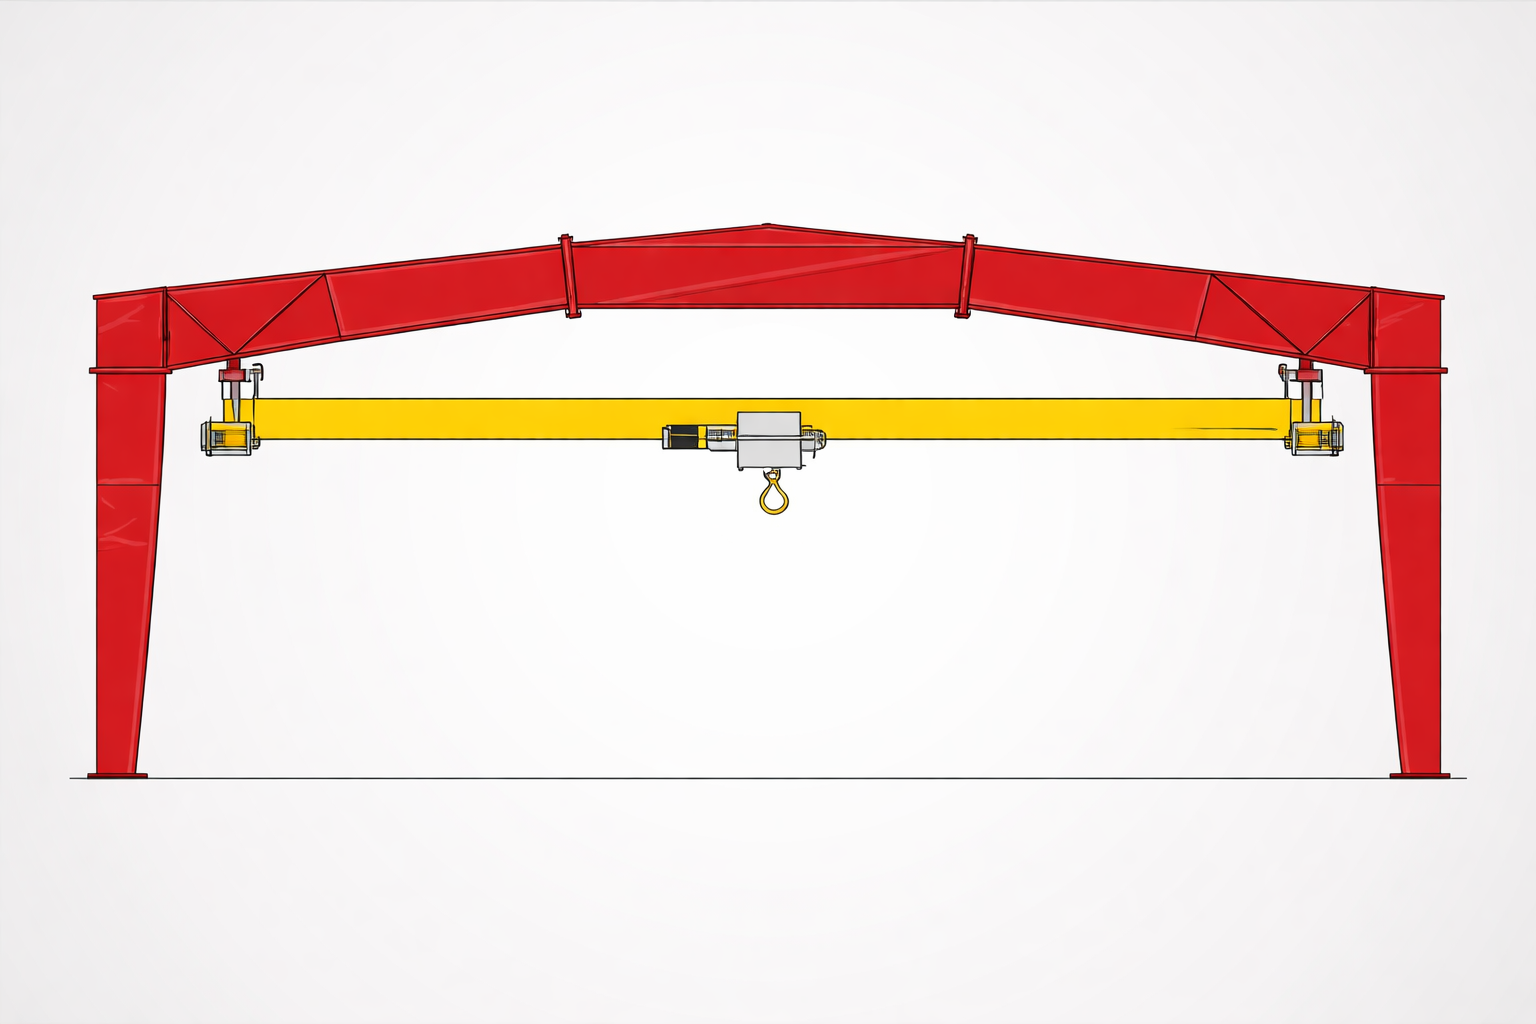
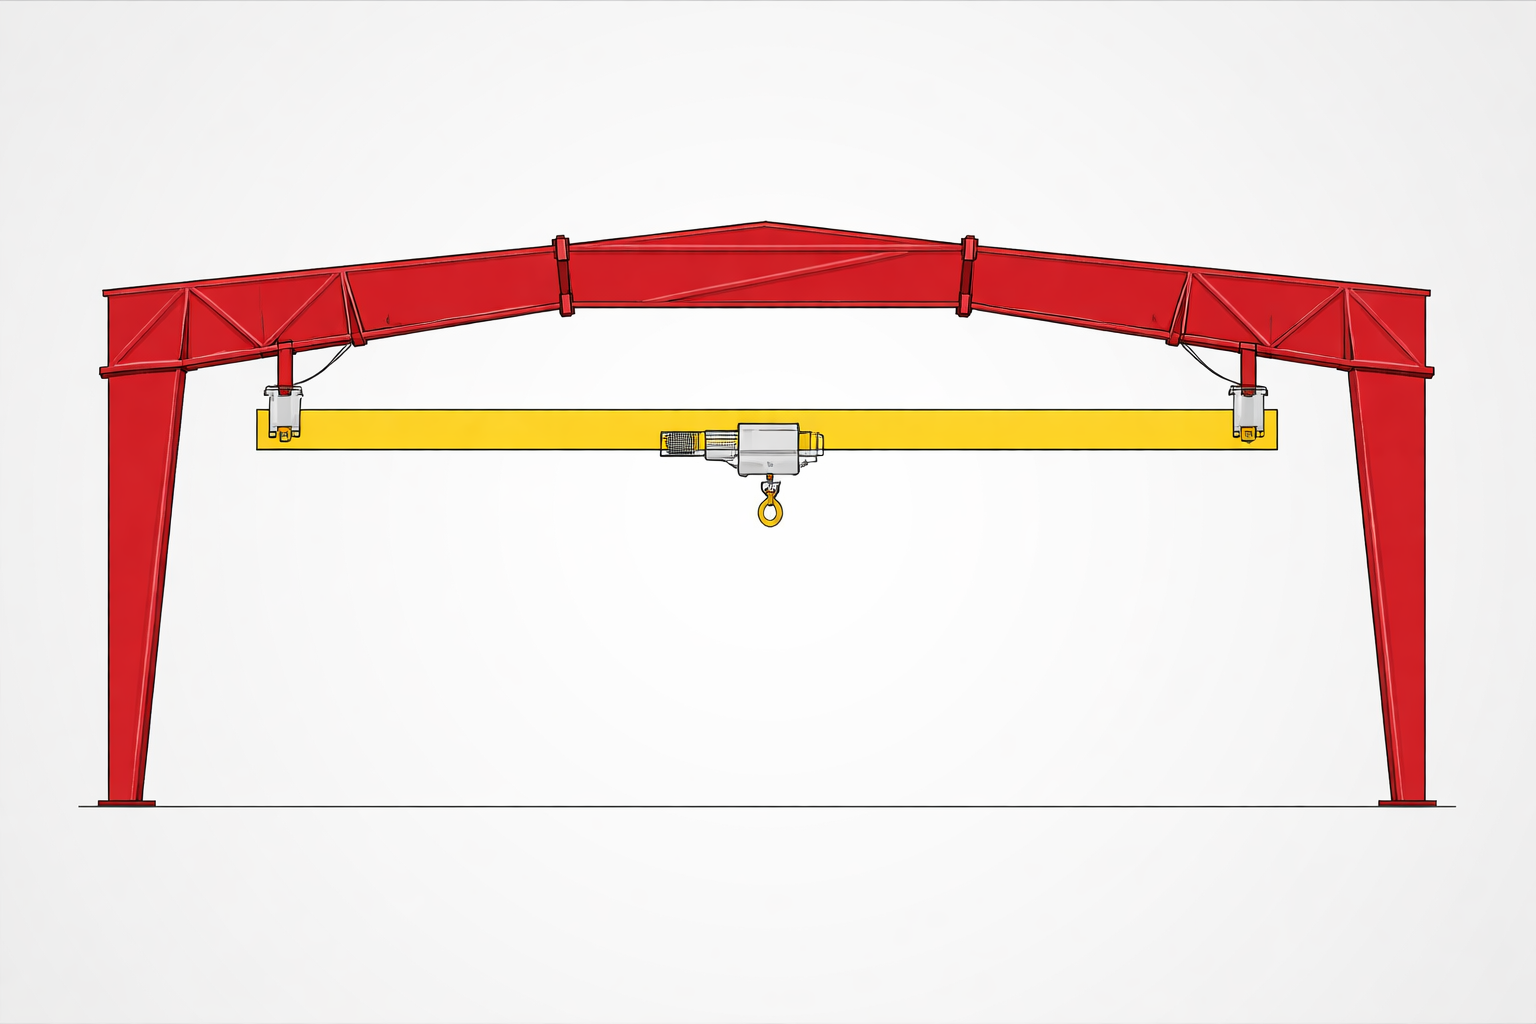
Crane-Ready Engineering

Title Description text here.

Crane-Ready Engineering

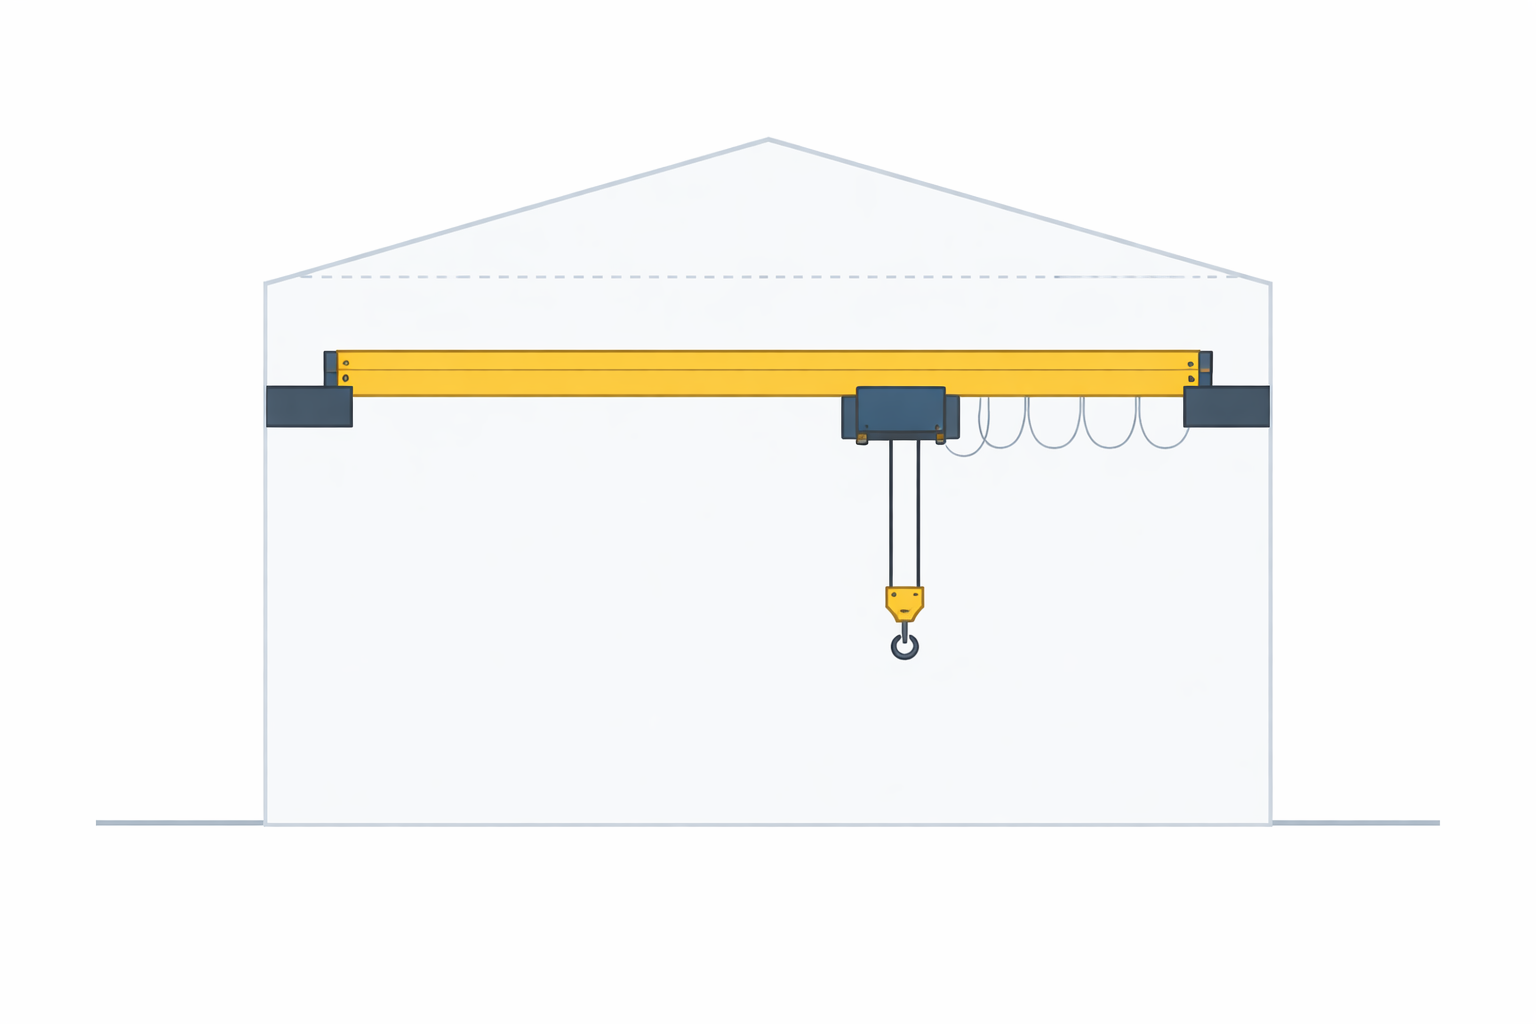
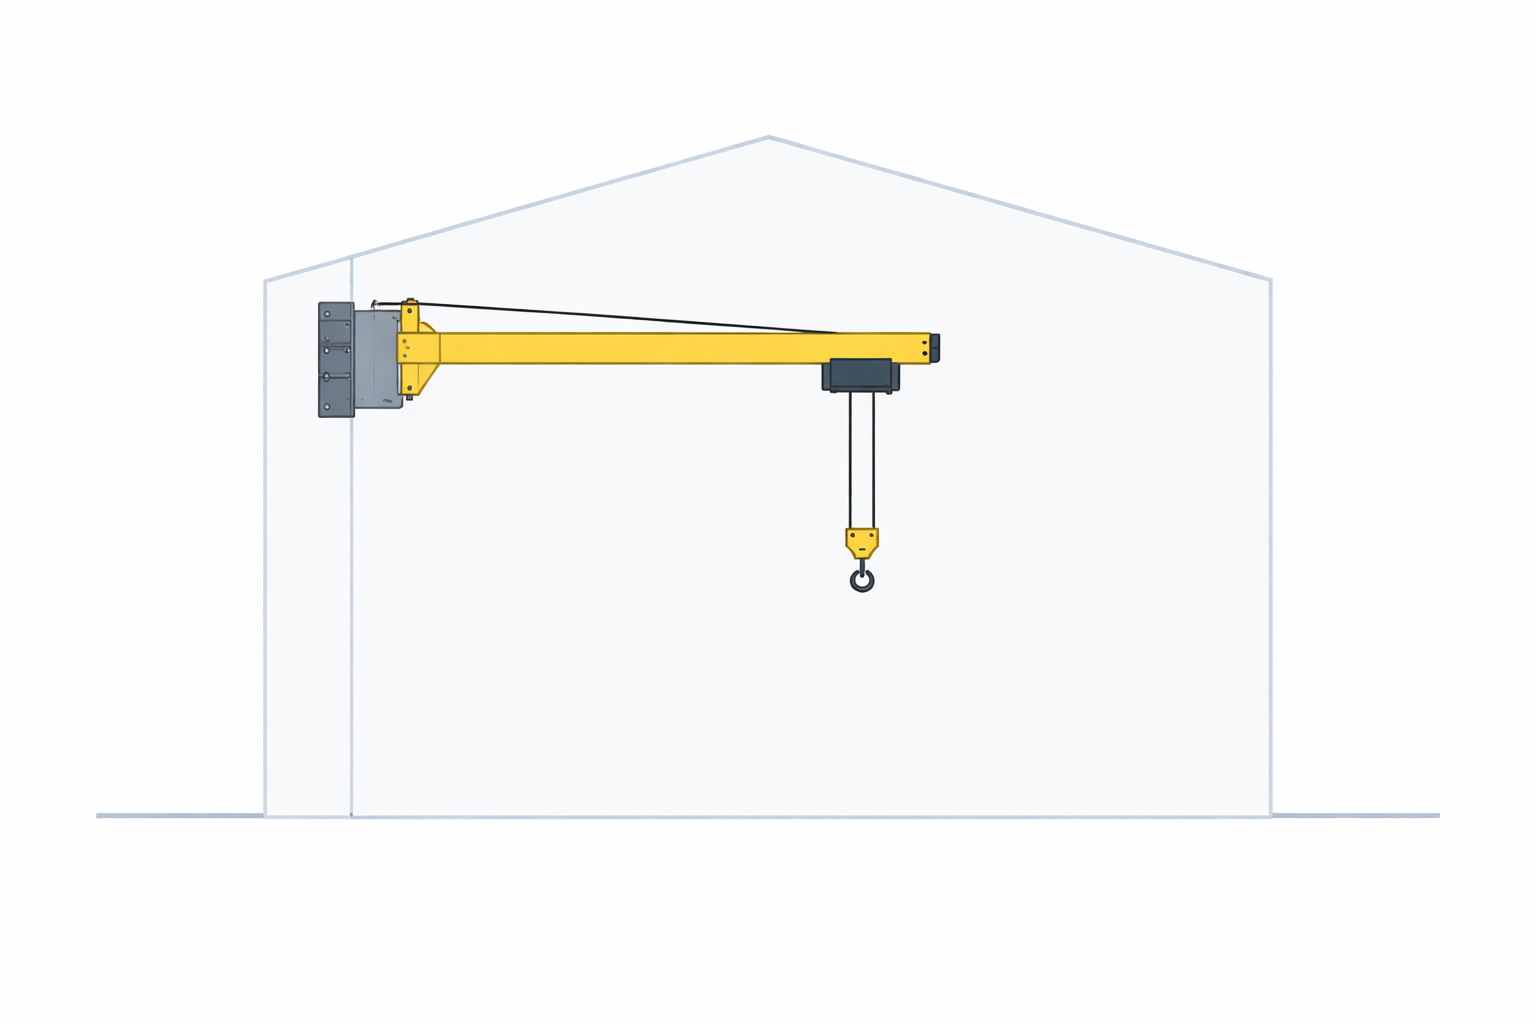
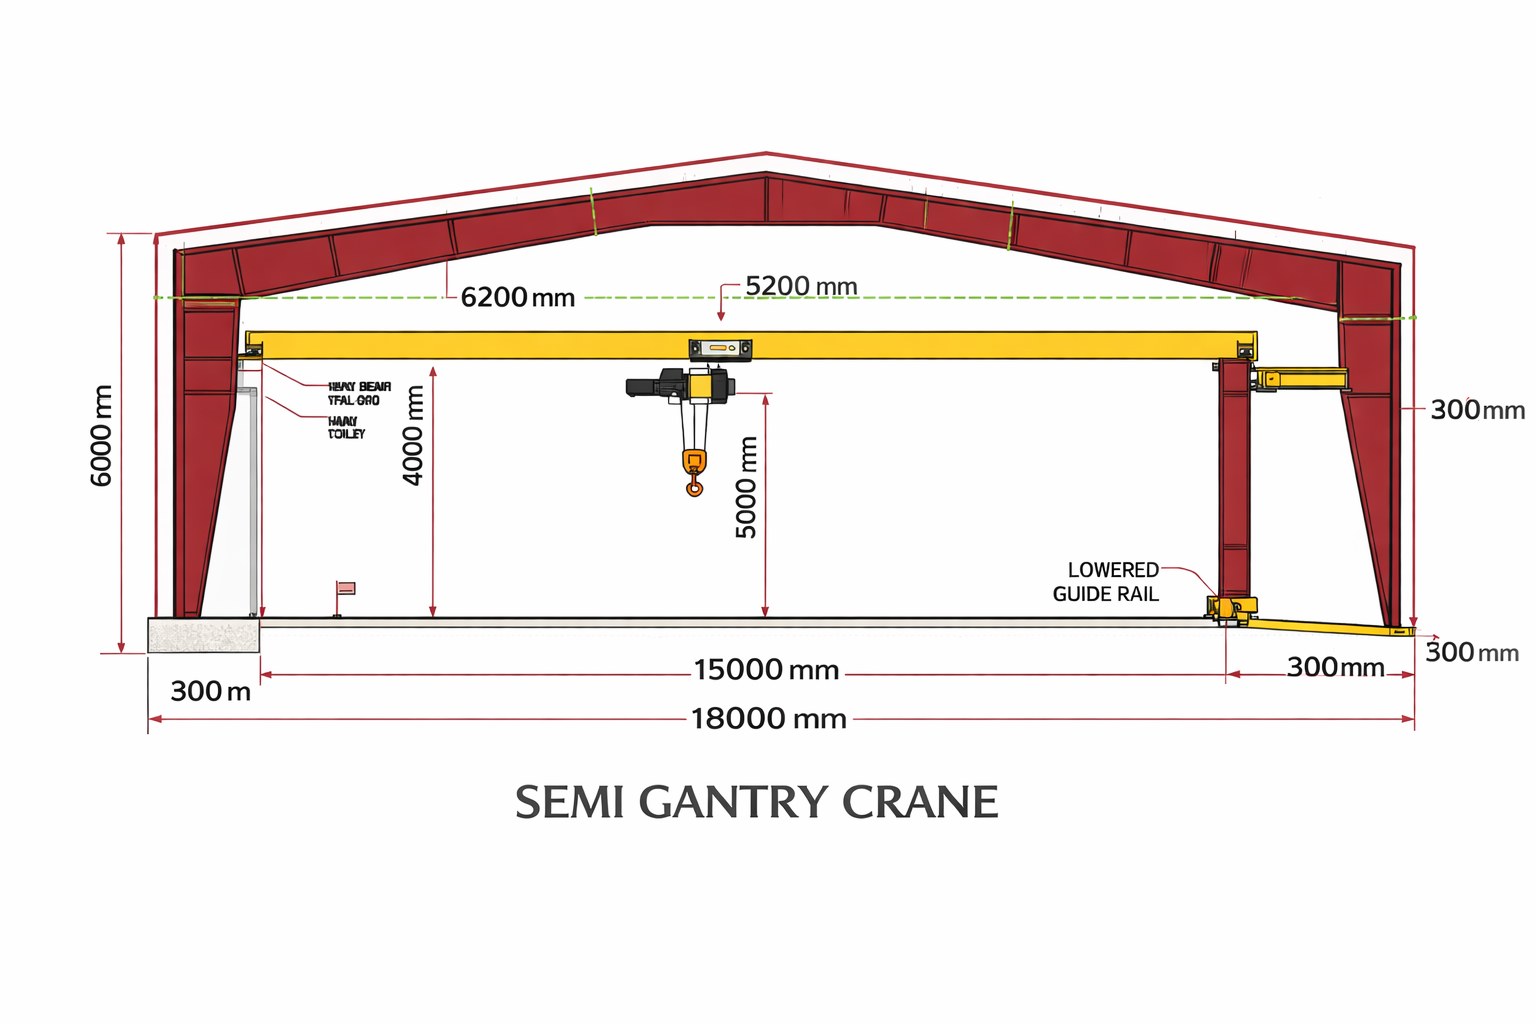
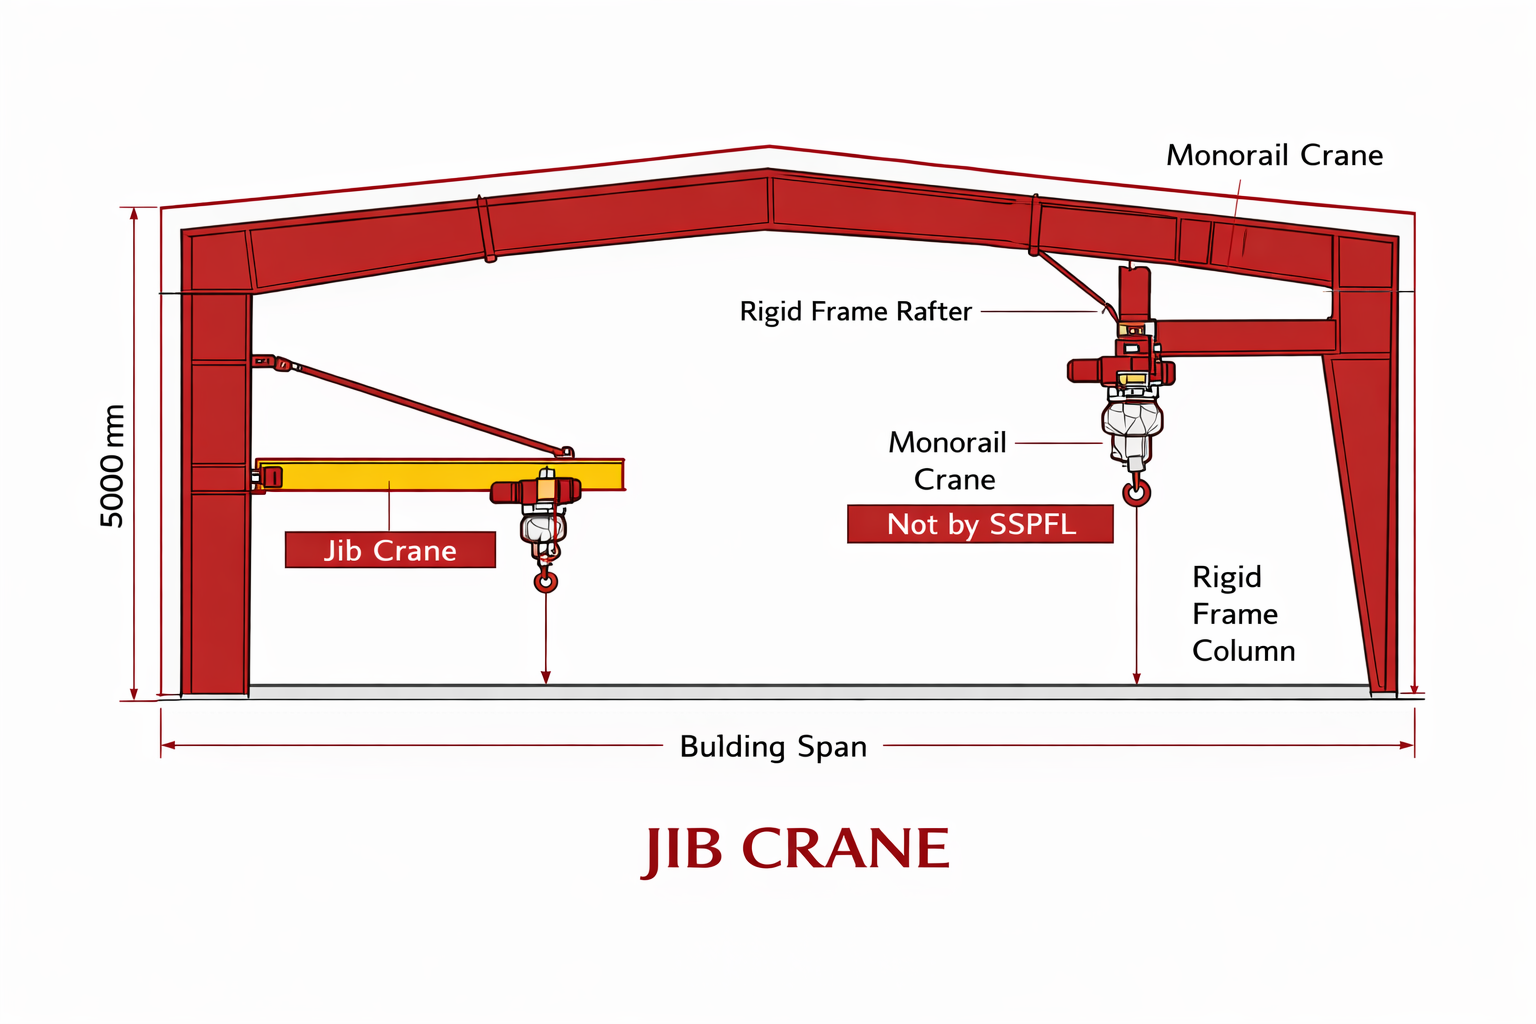
Many industries rely on overhead cranes. If your facility needs one, the entire building is engineered around it — not after it.

We support:

We factor in all crane loads and movements so your building stays safe and stable during operations.

Roof & Wall Sheets

❄️
Title Description text here.

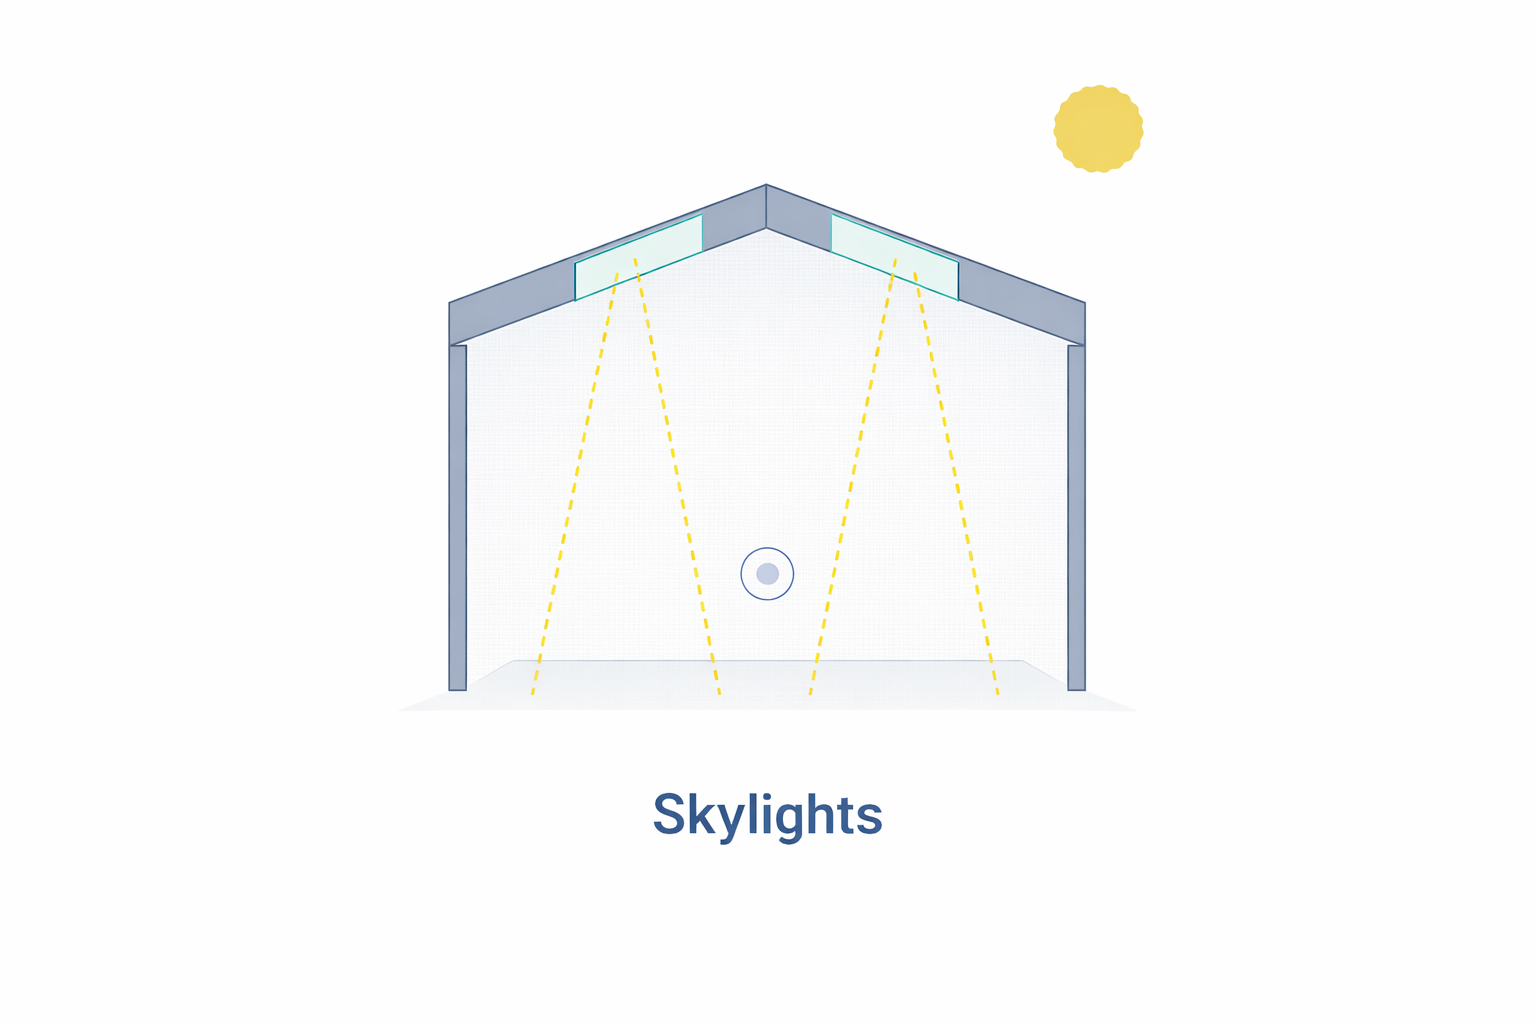
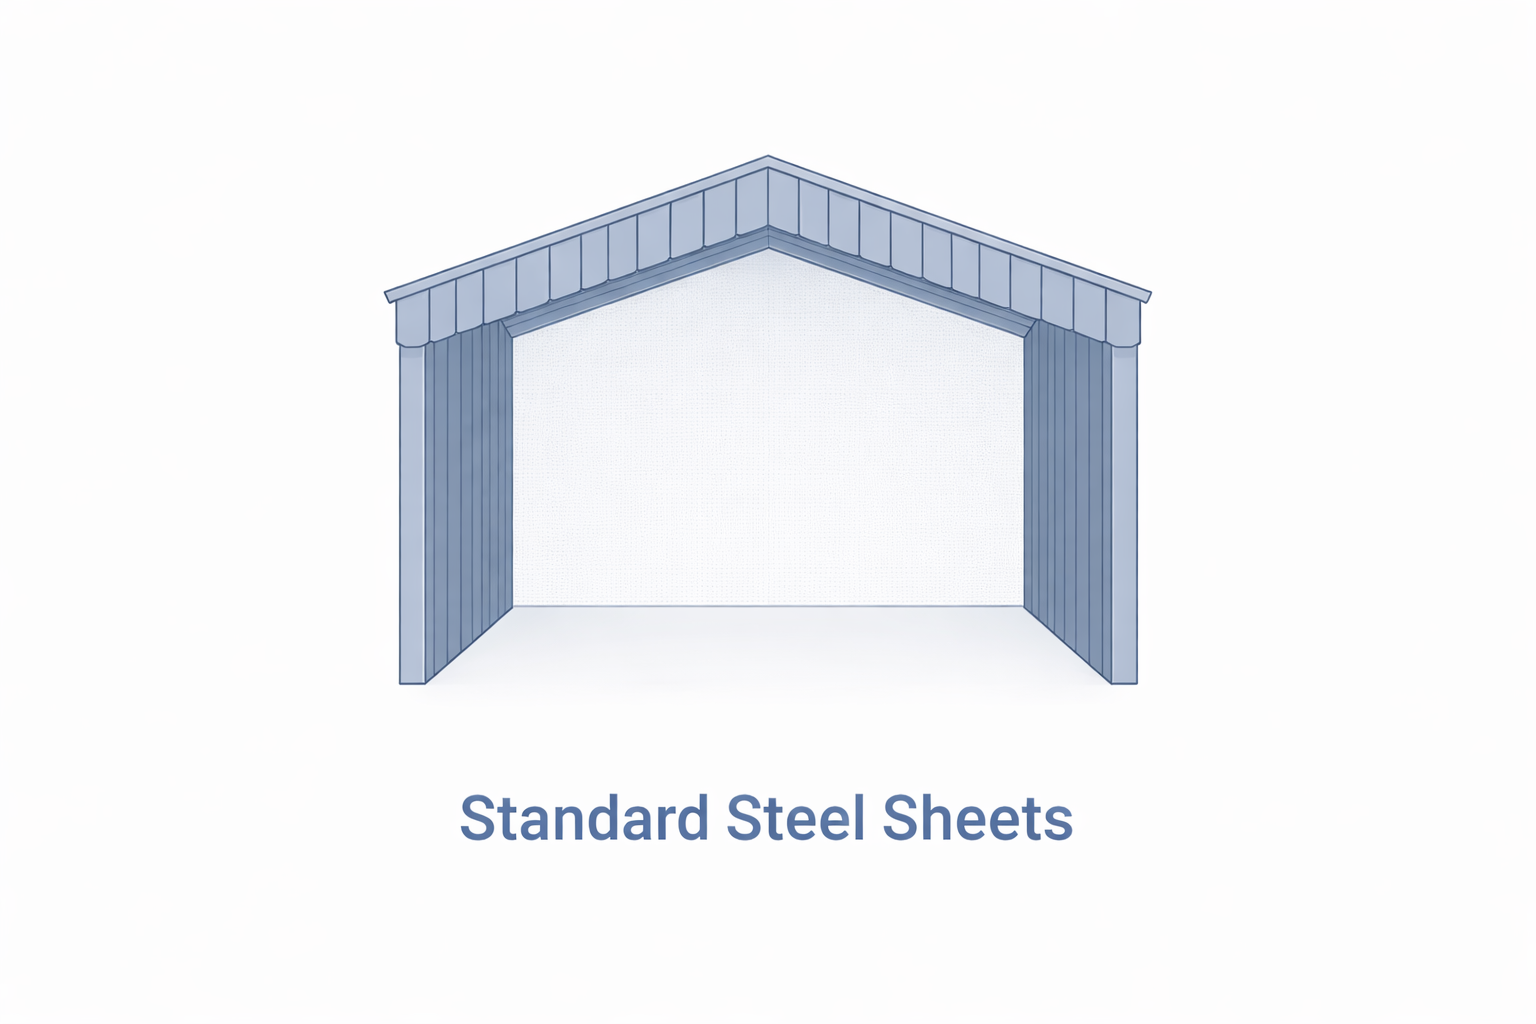
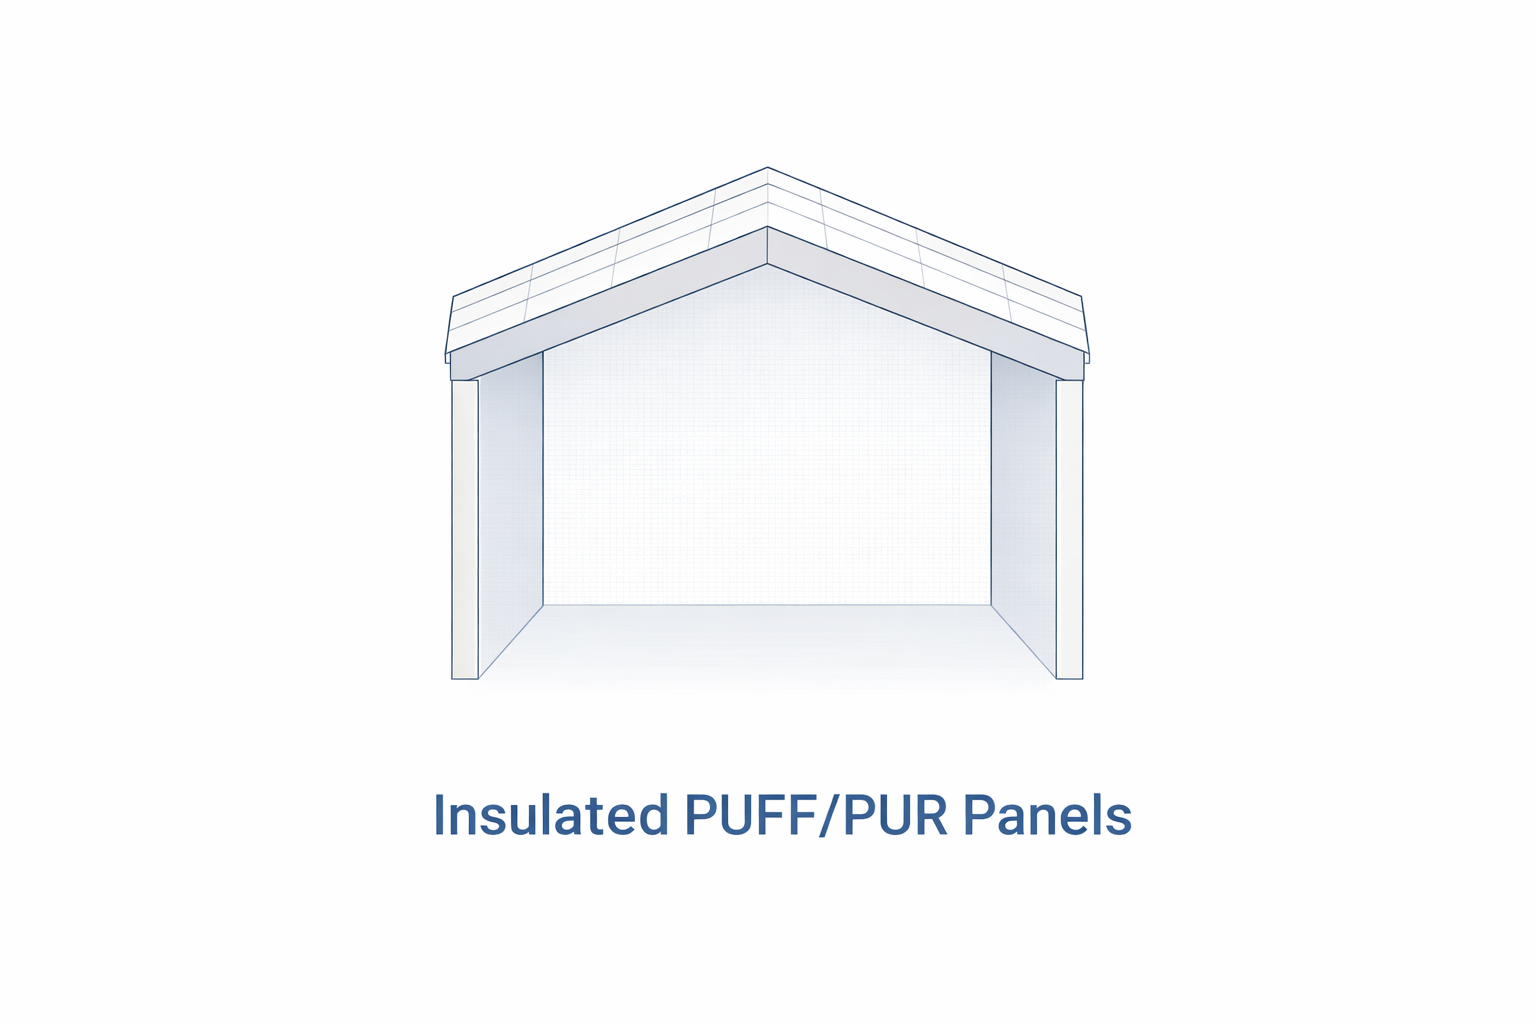
Roof & Wall Sheets (Your Building’s Skin).

You can choose from a variety of roofing and walling options depending on your needs:

Available Options:

These options help improve energy efficiency, comfort, and overall building performance.

Engineered Standards

Crane Load 1:10
Title Description text here.

Engineered to Meet Strict Standards

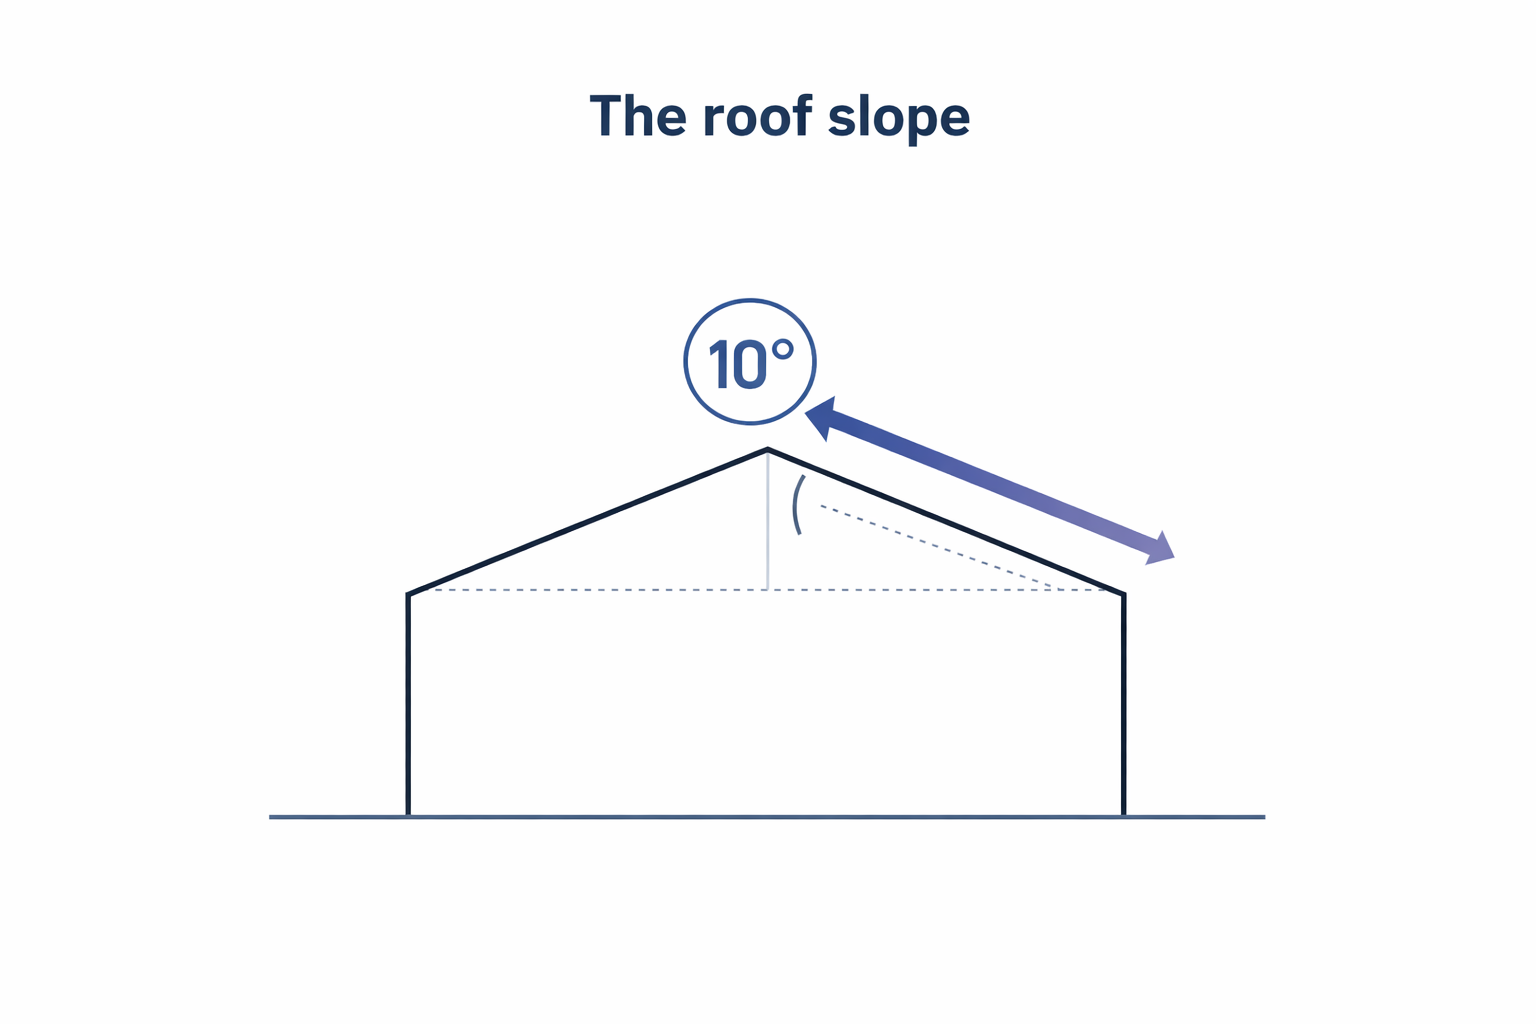
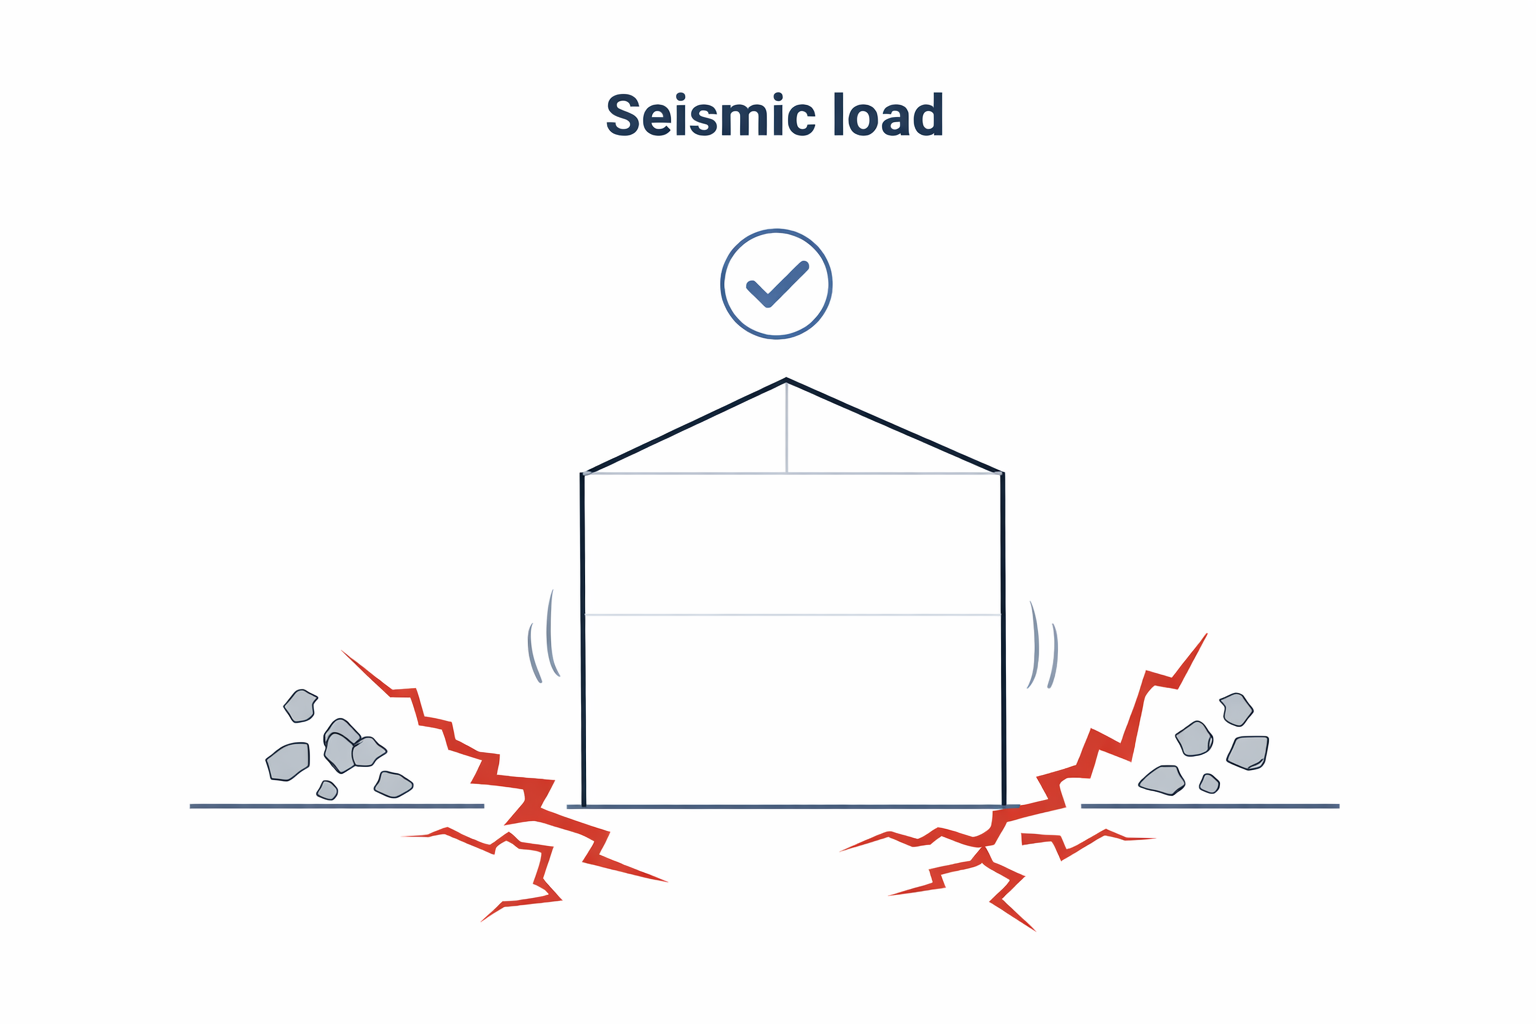
Every Indigo building is designed according to national and international safety codes. We consider all the important factors:

This ensures your building is safe, stable, and long-lasting — no matter where it is built.